
Covering Kettering
Kettering sits 12 miles north-east of Northampton, with Wellingborough 7 miles to the south and Corby 7 miles to the north.
Homes in the East Midlands
The East Midlands combines red-brick terraces in the cities with a lot of post-war and modern estate housing, so rear extensions, garage conversions and loft conversions are all common.
What goes into a side return extension?
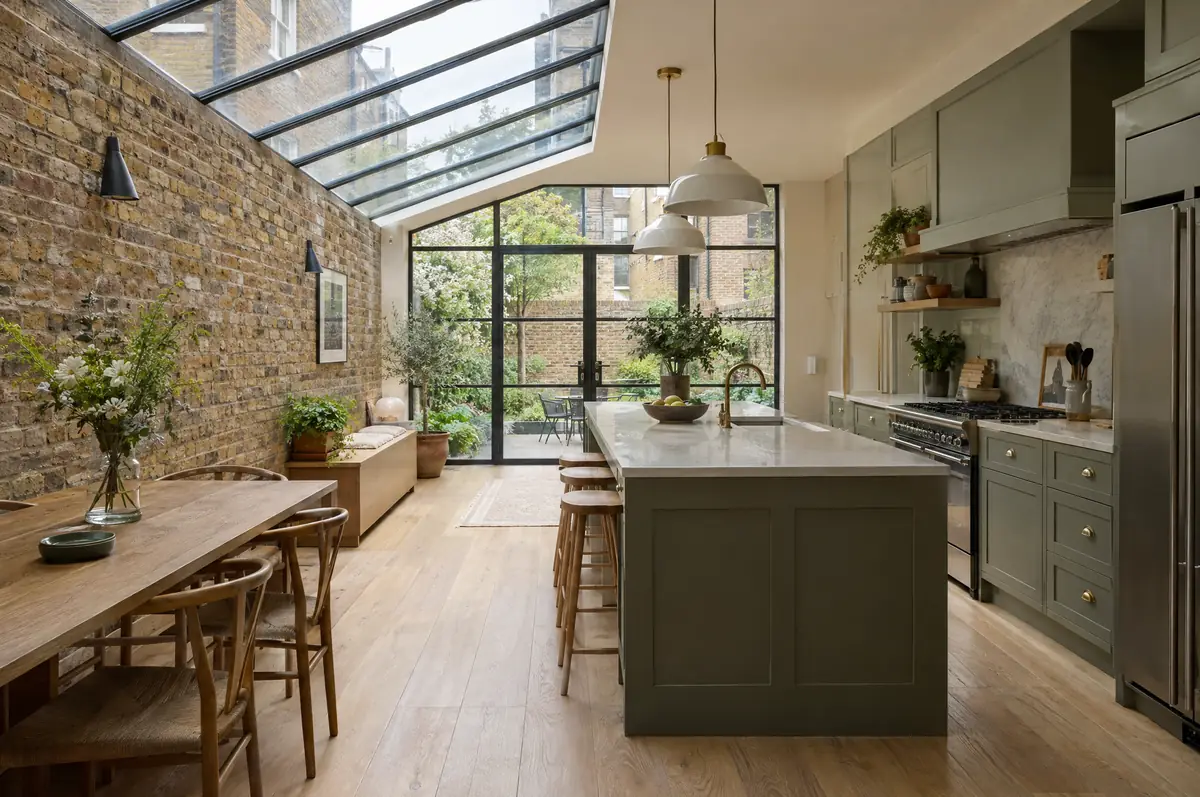
Side returns are small in area but heavy in detail: party walls, a glazed roof, and steelwork to take out the original back wall. We design the roof for light and drainage, agree the party wall process early, and keep the work tidy because access is often through the house.
- Structural steel to remove the side wall
- Glazed or solid roof with rooflights
- Underfloor heating ready screed if wanted
What will a side return extension cost?
Use these ranges to budget for side return extensions; the survey turns them into a fixed price for the agreed specification.
| Side return extensions | Guide price incl. VAT |
|---|---|
| Standard specification | £3,350 to £3,700 per m² |
| Good specification | £3,700 to £4,150 per m² |
| High specification | £4,150 to £4,550 per m² |
What approvals does a side return extension need in England?
Projects in England go through two separate checks. Planning (or confirmation that the work is permitted development) comes from the district, borough or unitary council, and building regulations approval comes from the council’s building control team or a registered building control approver. Where work touches a shared wall or digs near a neighbour’s foundations, the Party Wall etc. Act 1996 applies.
In England a single-storey rear extension can often go ahead under permitted development: up to 3 m deep on an attached house or 4 m on a detached one, no higher than 4 m, with eaves no higher than 3 m within 2 m of a boundary. Deeper extensions, up to 6 m or 8 m, need prior approval from the council first.
What can change the price or programme?
- Most side returns touch a shared boundary, so the Party Wall etc. Act 1996 usually applies in England and Wales.
- Access is often through the house, so we plan deliveries and protect floors.
From first call to completion
- Send us the details. Give us a postcode, a rough idea of size and some photos, by phone, form or the guide price tool.
- Free site visit. We measure up, look at access, drains and the structure, and talk through options and budget.
- Drawings, approvals, written quote. We prepare the design, apply for the approvals it needs, and give you a fixed price in writing.
- Construction and completion. One site lead co-ordinates every trade through to the building control certificate.
What people ask before starting
How much does a side return extension cost?
Usually about £3,350 to £4,550 per square metre including VAT, which works out at around £35,000 to £55,000 for a typical side return before the kitchen.
Does a side return need planning permission?
In England it can be permitted development if it is single storey, no higher than 4 m and no wider than half the original house. Conservation areas are the main exception.
Who deals with the council for a project in Kettering?
We do. We prepare the drawings, submit planning or permitted development paperwork if needed, and arrange building control inspections.
Side return extensions in nearby towns
- Side return extensions in Wellingborough
- Side return extensions in Corby
- Side return extensions in Rushden
- Side return extensions in Market Harborough
Learn more about side return extensions, or see every project we cover in Kettering.