
Covering Longton
Longton sits 3 miles south-east of Stoke-on-Trent, with Stoke-on-Trent 3 miles to the north-west and Newcastle-under-Lyme 4 miles to the west.
Homes in the West Midlands
Red-brick terraces and inter-war semis make up much of the housing in the West Midlands, which suits rear extensions, dormer lofts and hip-to-gable conversions, with more modern estates on the edges of the towns.
What is included in a side return extension in Longton?
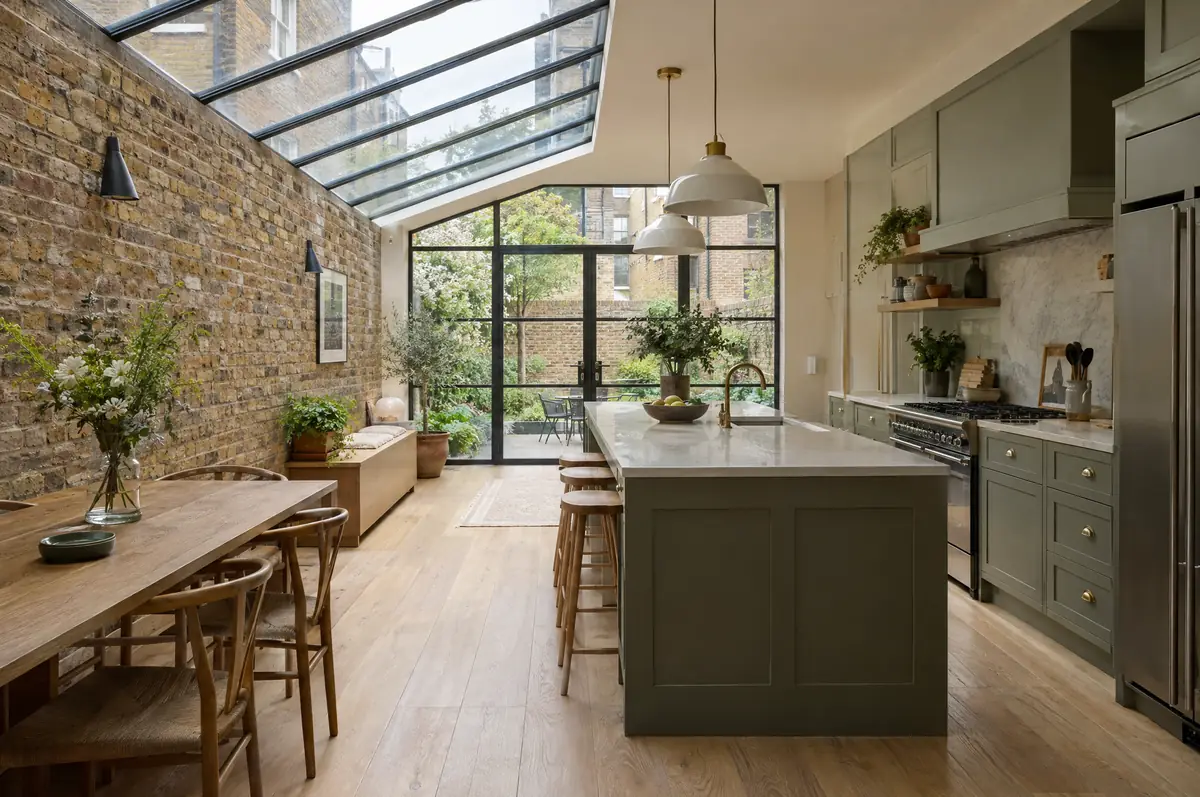
A side return extension builds over the narrow passage that runs beside the back of many Victorian and Edwardian terraced houses, widening the kitchen or dining room by a metre or two. It is usually combined with a glazed or part-glazed roof so the deeper room still gets daylight.
- Party wall notices and surveyor liaison
- Structural steel to remove the side wall
- Glazed or solid roof with rooflights
How much should I budget for a side return extension?
Typical ranges for side return extensions. Ground conditions, access and specification move the final figure, which we fix in writing before work starts.
| Side return extensions | Guide price incl. VAT |
|---|---|
| Standard specification | £3,350 to £3,700 per m² |
| Good specification | £3,700 to £4,150 per m² |
| High specification | £4,150 to £4,550 per m² |
Planning and building rules in Longton
Projects in England go through two separate checks. Planning (or confirmation that the work is permitted development) comes from the district, borough or unitary council, and building regulations approval comes from the council’s building control team or a registered building control approver. Where work touches a shared wall or digs near a neighbour’s foundations, the Party Wall etc. Act 1996 applies.
In England a single-storey rear extension can often go ahead under permitted development: up to 3 m deep on an attached house or 4 m on a detached one, no higher than 4 m, with eaves no higher than 3 m within 2 m of a boundary. Deeper extensions, up to 6 m or 8 m, need prior approval from the council first.
What should Longton homeowners check first?
- Access is often through the house, so we plan deliveries and protect floors.
- Many terraces sit in conservation areas, where side extensions need planning permission.
What happens after I enquire?
- Tell us about the project. Call, use the guide price tool or send the form with a few photos and a postcode.
- We visit and measure. A surveyor checks the house, the boundaries and the ground, and discusses what is realistic.
- Price and paperwork. The design is priced line by line, and we submit the planning and building control applications.
- We build it. Work follows an agreed programme, with inspections at each stage and a final sign-off.
Side return extensions: common questions
Will I need a party wall agreement?
Most likely, because the new wall usually sits on or near the boundary. We serve the notices and work with your neighbour’s surveyor if one is appointed.
Is a glazed roof too hot in summer?
Modern solar-control glass and a mix of glazed and solid roof keep it comfortable. We advise on the balance during design.
How do I get a price for side return extensions in Longton?
Use the guide price tool for a ballpark figure, then book a visit for a fixed written price for the agreed specification.
Also covering
- Side return extensions in Stoke-on-Trent
- Side return extensions in Newcastle-under-Lyme
- Side return extensions in Kidsgrove
- Side return extensions in Stafford
Learn more about side return extensions, or see every project we cover in Longton.