
Covering Milton Keynes
Our coverage around Milton Keynes (MK1, MK4, MK6) also includes Bletchley, Leighton Buzzard and Buckingham.
Homes in the South East
Housing across the South East mixes inter-war semis, post-war estates and older cottages in villages and market towns, so rear and side extensions, hip-to-gable lofts and garage conversions all come up regularly.
What does a side return extension involve?
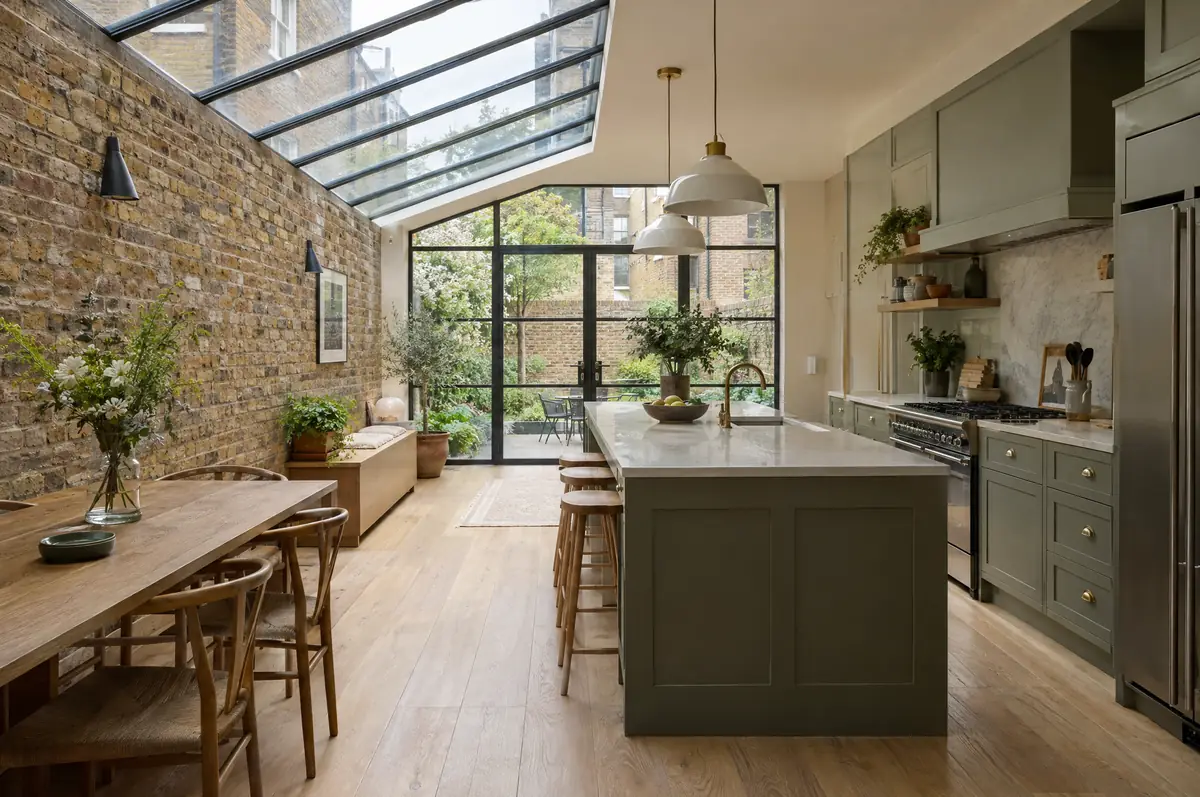
A side return extension builds over the narrow passage that runs beside the back of many Victorian and Edwardian terraced houses, widening the kitchen or dining room by a metre or two. It is usually combined with a glazed or part-glazed roof so the deeper room still gets daylight.
- Party wall notices and surveyor liaison
- Underfloor heating ready screed if wanted
- Plastering and making good to the old house
How much does a side return extension cost in Milton Keynes?
Indicative costs for side return extensions. London and the South East usually sit towards the top of each range.
| Side return extensions | Guide price incl. VAT |
|---|---|
| Standard specification | £3,350 to £3,700 per m² |
| Good specification | £3,700 to £4,150 per m² |
| High specification | £4,150 to £4,550 per m² |
What approvals does a side return extension need in England?
In England we deal with the council’s planning team for permission or a lawful development certificate, with building control (the council or a registered building control approver) for inspections, and with neighbours under the Party Wall etc. Act 1996 where it applies.
In England a single-storey rear extension can often go ahead under permitted development: up to 3 m deep on an attached house or 4 m on a detached one, no higher than 4 m, with eaves no higher than 3 m within 2 m of a boundary.
What should Milton Keynes homeowners check first?
- Access is often through the house, so we plan deliveries and protect floors.
- Many terraces sit in conservation areas, where side extensions need planning permission.
What are the steps?
- Tell us about the project. Call, use the guide price tool or send the form with a few photos and a postcode.
- Survey at your house. We look at the existing structure, services and access, and agree what the design needs to achieve.
- Drawings, approvals, written quote. We prepare the design, apply for the approvals it needs, and give you a fixed price in writing.
- We build it. Work follows an agreed programme, with inspections at each stage and a final sign-off.
Side return extensions: common questions
Does a side return need planning permission?
In England it can be permitted development if it is single storey, no higher than 4 m and no wider than half the original house. Conservation areas are the main exception.
Is a glazed roof too hot in summer?
Modern solar-control glass and a mix of glazed and solid roof keep it comfortable. We advise on the balance during design.
How do I get a price for side return extensions in Milton Keynes?
Use the guide price tool for a ballpark figure, then book a visit for a fixed written price for the agreed specification.
Other towns nearby
- Side return extensions in Bletchley
- Side return extensions in Leighton Buzzard
- Side return extensions in Buckingham
- Side return extensions in Towcester
Learn more about side return extensions, or see every project we cover in Milton Keynes.