
Covering Plymouth
Alongside Plymouth, we also cover Launceston (21 miles to the north-west), Paignton and Newton Abbot.
Homes in the South West
In the South West, matching local stone, render or slate is often the main design question, and conservation areas and listed buildings are common in historic towns.
What is included in a side return extension in Plymouth?
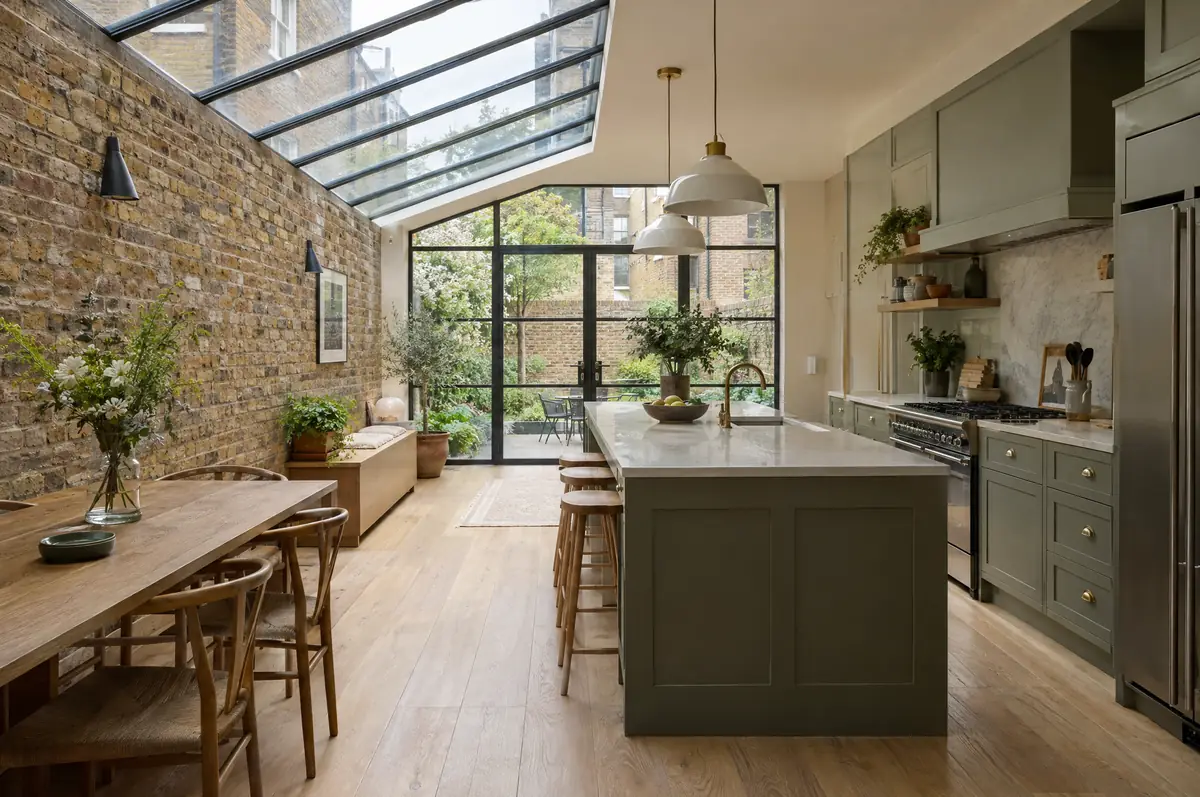
A side return extension builds over the narrow passage that runs beside the back of many Victorian and Edwardian terraced houses, widening the kitchen or dining room by a metre or two. It is usually combined with a glazed or part-glazed roof so the deeper room still gets daylight.
- Structural steel to remove the side wall
- Drainage and new gully positions
- Plastering and making good to the old house
How much should I budget for a side return extension?
Typical ranges for side return extensions. Ground conditions, access and specification move the final figure, which we fix in writing before work starts.
| Side return extensions | Guide price incl. VAT |
|---|---|
| Standard specification | £3,350 to £3,700 per m² |
| Good specification | £3,700 to £4,150 per m² |
| High specification | £4,150 to £4,550 per m² |
Do you need permission for a side return extension in Plymouth?
In England we deal with the council’s planning team for permission or a lawful development certificate, with building control (the council or a registered building control approver) for inspections, and with neighbours under the Party Wall etc. Act 1996 where it applies.
In England a single-storey rear extension can often go ahead under permitted development: up to 3 m deep on an attached house or 4 m on a detached one, no higher than 4 m, with eaves no higher than 3 m within 2 m of a boundary. Deeper extensions, up to 6 m or 8 m, need prior approval from the council first.
What can affect a side return extension?
- Most side returns touch a shared boundary, so the Party Wall etc. Act 1996 usually applies in England and Wales.
- Access is often through the house, so we plan deliveries and protect floors.
How does the project run?
- Tell us about the project. Call, use the guide price tool or send the form with a few photos and a postcode.
- Free site visit. We measure up, look at access, drains and the structure, and talk through options and budget.
- Design and fixed price. You get drawings and a written price for the agreed specification before anything is ordered.
- Build and hand over. Our teams build to the programme, building control inspects, and you get the completion paperwork at the end.
Side return extensions: common questions
How much does a side return extension cost?
Usually about £3,350 to £4,550 per square metre including VAT, which works out at around £35,000 to £55,000 for a typical side return before the kitchen.
Does a side return need planning permission?
In England it can be permitted development if it is single storey, no higher than 4 m and no wider than half the original house. Conservation areas are the main exception.
Do you work in Plymouth?
Yes. Plymouth is within our coverage for side return extensions, along with nearby Launceston and Paignton.
Side return extensions in nearby towns
- Side return extensions in Launceston
- Side return extensions in Paignton
- Side return extensions in Newton Abbot
- Side return extensions in Bodmin
Learn more about side return extensions, or see every project we cover in Plymouth.