
Covering Purley
Purley sits 12 miles south of London, with Coulsdon 2 miles to the south-west and South Croydon 2 miles to the north-east.
Homes in London
Much of London’s housing is Victorian and Edwardian terraces, which is why side return extensions, rear dormers and mansards are so common. Many streets are in conservation areas, and several boroughs use Article 4 directions that remove some permitted development rights.
What is a side return extension?
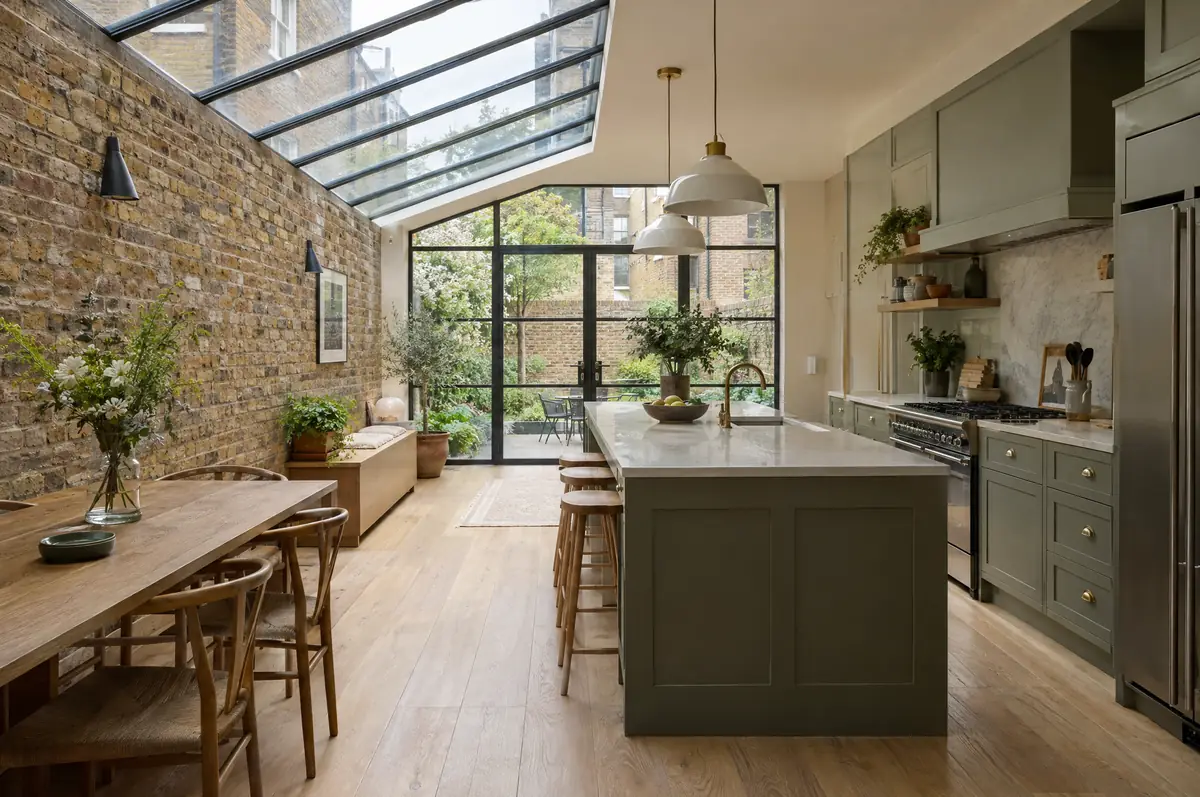
Side returns are small in area but heavy in detail: party walls, a glazed roof, and steelwork to take out the original back wall. We design the roof for light and drainage, agree the party wall process early, and keep the work tidy because access is often through the house.
- Party wall notices and surveyor liaison
- Structural steel to remove the side wall
- Drainage and new gully positions
How much does a side return extension cost in Purley?
Use these ranges to budget for side return extensions; the survey turns them into a fixed price for the agreed specification.
| Side return extensions | Guide price incl. VAT |
|---|---|
| Standard specification | £3,350 to £3,700 per m² |
| Good specification | £3,700 to £4,150 per m² |
| High specification | £4,150 to £4,550 per m² |
Do you need permission for a side return extension in Purley?
Projects in England go through two separate checks. Planning (or confirmation that the work is permitted development) comes from the district, borough or unitary council, and building regulations approval comes from the council’s building control team or a registered building control approver. Where work touches a shared wall or digs near a neighbour’s foundations, the Party Wall etc. Act 1996 applies.
In England a single-storey rear extension can often go ahead under permitted development: up to 3 m deep on an attached house or 4 m on a detached one, no higher than 4 m, with eaves no higher than 3 m within 2 m of a boundary. Deeper extensions, up to 6 m or 8 m, need prior approval from the council first.
What can change the price or programme?
- Most side returns touch a shared boundary, so the Party Wall etc. Act 1996 usually applies in England and Wales.
- Many terraces sit in conservation areas, where side extensions need planning permission.
What are the steps?
- Start with a conversation. A short call or the online form is enough for us to understand what you want to build.
- We visit and measure. A surveyor checks the house, the boundaries and the ground, and discusses what is realistic.
- Price and paperwork. The design is priced line by line, and we submit the planning and building control applications.
- Build and hand over. Our teams build to the programme, building control inspects, and you get the completion paperwork at the end.
What people ask before starting
How much does a side return extension cost?
Usually about £3,350 to £4,550 per square metre including VAT, which works out at around £35,000 to £55,000 for a typical side return before the kitchen.
How long does a side return take?
About 10 to 14 weeks on site.
Who deals with the council for a project in Purley?
We do. We prepare the drawings, submit planning or permitted development paperwork if needed, and arrange building control inspections.
Also covering
- Side return extensions in Coulsdon
- Side return extensions in South Croydon
- Side return extensions in Carshalton
- Side return extensions in Croydon
Learn more about side return extensions, or see every project we cover in Purley.