
Covering St Austell
Our coverage around St Austell (PL25) also includes Bodmin, Truro and Falmouth.
Because Cornwall covers a wide area, we confirm availability after the first call and include any travel costs in the written quote rather than adding them later.
Homes in the South West
The South West mixes stone and render cottages, Victorian terraces in the larger towns and modern estates, and many historic centres are conservation areas where materials and roof shapes are closely controlled.
What does a side return extension involve?
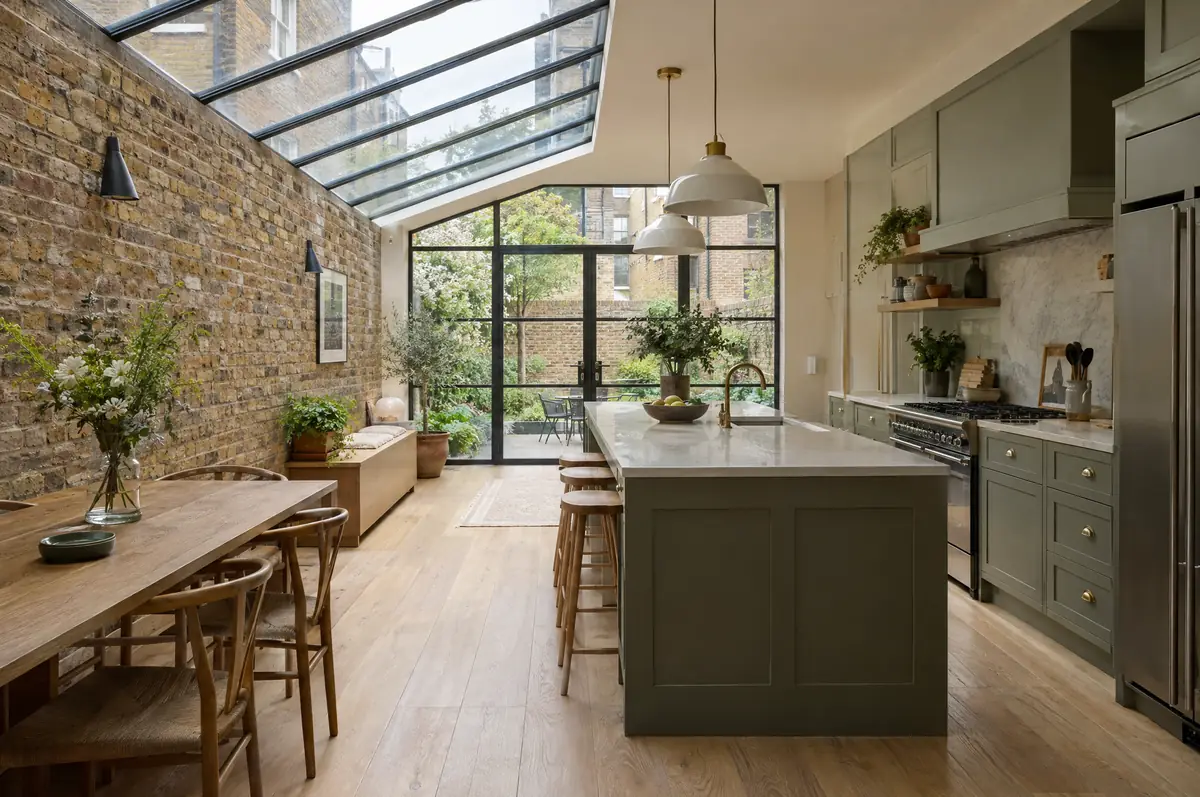
A side return extension builds over the narrow passage that runs beside the back of many Victorian and Edwardian terraced houses, widening the kitchen or dining room by a metre or two. It is usually combined with a glazed or part-glazed roof so the deeper room still gets daylight.
- Party wall notices and surveyor liaison
- Glazed or solid roof with rooflights
- Underfloor heating ready screed if wanted
What is the guide price for a side return extension in St Austell?
Indicative costs for side return extensions. London and the South East usually sit towards the top of each range.
| Side return extensions | Guide price incl. VAT |
|---|---|
| Standard specification | £3,350 to £3,700 per m² |
| Good specification | £3,700 to £4,150 per m² |
| High specification | £4,150 to £4,550 per m² |
Do you need permission for a side return extension in St Austell?
English projects need planning clearance from the local council, building regulations sign-off from building control, and party wall notices where the work is on or near a shared boundary. We prepare and manage all three.
In England a single-storey rear extension can often go ahead under permitted development: up to 3 m deep on an attached house or 4 m on a detached one, no higher than 4 m, with eaves no higher than 3 m within 2 m of a boundary. Deeper extensions, up to 6 m or 8 m, need prior approval from the council first.
What can change the price or programme?
- Access is often through the house, so we plan deliveries and protect floors.
- Many terraces sit in conservation areas, where side extensions need planning permission.
What are the steps?
- Start with a conversation. A short call or the online form is enough for us to understand what you want to build.
- We visit and measure. A surveyor checks the house, the boundaries and the ground, and discusses what is realistic.
- Design and fixed price. You get drawings and a written price for the agreed specification before anything is ordered.
- Construction and completion. One site lead co-ordinates every trade through to the building control certificate.
What people ask before starting
Is a glazed roof too hot in summer?
Modern solar-control glass and a mix of glazed and solid roof keep it comfortable. We advise on the balance during design.
How long does a side return take?
About 10 to 14 weeks on site.
Who deals with the council for a project in St Austell?
We do. We prepare the drawings, submit planning or permitted development paperwork if needed, and arrange building control inspections.
Other towns nearby
- Side return extensions in Bodmin
- Side return extensions in Truro
- Side return extensions in Falmouth
- Side return extensions in Redruth
Learn more about side return extensions, or see every project we cover in St Austell.