
Covering Vale of Leven
Our coverage around Vale of Leven (G82, G83) also includes Greenock (7 miles to the west) and Clydebank.
Homes in Dunbartonshire
In Scotland many families extend bungalows and semis, while tenement flats bring shared ownership of roofs and walls that needs agreeing early.
What does a side return extension involve?
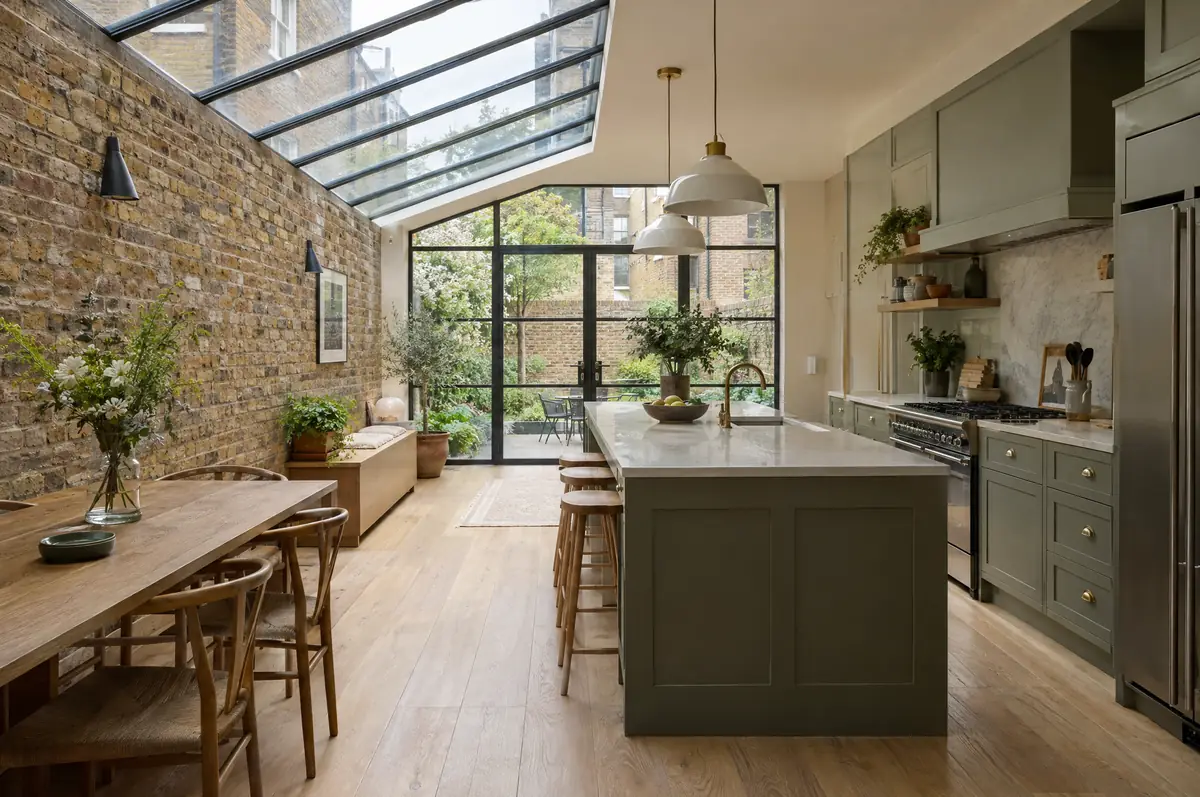
A side return extension builds over the narrow passage that runs beside the back of many Victorian and Edwardian terraced houses, widening the kitchen or dining room by a metre or two. It is usually combined with a glazed or part-glazed roof so the deeper room still gets daylight.
- Glazed or solid roof with rooflights
- Drainage and new gully positions
- Plastering and making good to the old house
How much should I budget for a side return extension?
What side return extensions typically cost. These are guide ranges; the written quote for your house replaces them.
| Side return extensions | Guide price incl. VAT |
|---|---|
| Standard specification | £3,350 to £3,700 per m² |
| Good specification | £3,700 to £4,150 per m² |
| High specification | £4,150 to £4,550 per m² |
How is a side return extension approved in Vale of Leven?
In Scotland the key step is the building warrant, which must be granted before work begins. Planning permission is decided separately by the council, and work on shared walls is handled under your title deeds rather than a party wall act.
Scotland has its own householder permitted development rules, and small single-storey rear extensions are often covered. Whatever the planning position, you need a building warrant from the council before any building work starts, and a completion certificate at the end.
What should I think about before starting?
- Glazed roofs need careful detailing against the neighbour’s wall.
- Many terraces sit in conservation areas, where side extensions need planning permission.
From first call to completion
- Start with a conversation. A short call or the online form is enough for us to understand what you want to build.
- We visit and measure. A surveyor checks the house, the boundaries and the ground, and discusses what is realistic.
- Price and paperwork. The design is priced line by line, and we submit the planning and building control applications.
- Build and hand over. Our teams build to the programme, building control inspects, and you get the completion paperwork at the end.
Side return extensions: common questions
Is a glazed roof too hot in summer?
Modern solar-control glass and a mix of glazed and solid roof keep it comfortable. We advise on the balance during design.
How long does a side return take?
About 10 to 14 weeks on site.
Who deals with the council for a project in Vale of Leven?
We do. We prepare the drawings, submit planning or permitted development paperwork if needed, and arrange building control inspections.
Side return extensions near Vale of Leven
- Side return extensions in Greenock
- Side return extensions in Clydebank
- Side return extensions in Renfrew
- Side return extensions in Bearsden
Learn more about side return extensions, or see every project we cover in Vale of Leven.