
Covering Wembley
Alongside Wembley, we also cover Brent, Harrow (2 miles to the north-west) and Greenford.
Homes in London
Terraced houses dominate many London neighbourhoods, so most projects involve shared walls, narrow access and a party wall process. Conservation areas are widespread, and some boroughs have their own mansard and basement guidance.
What does a side return extension involve?
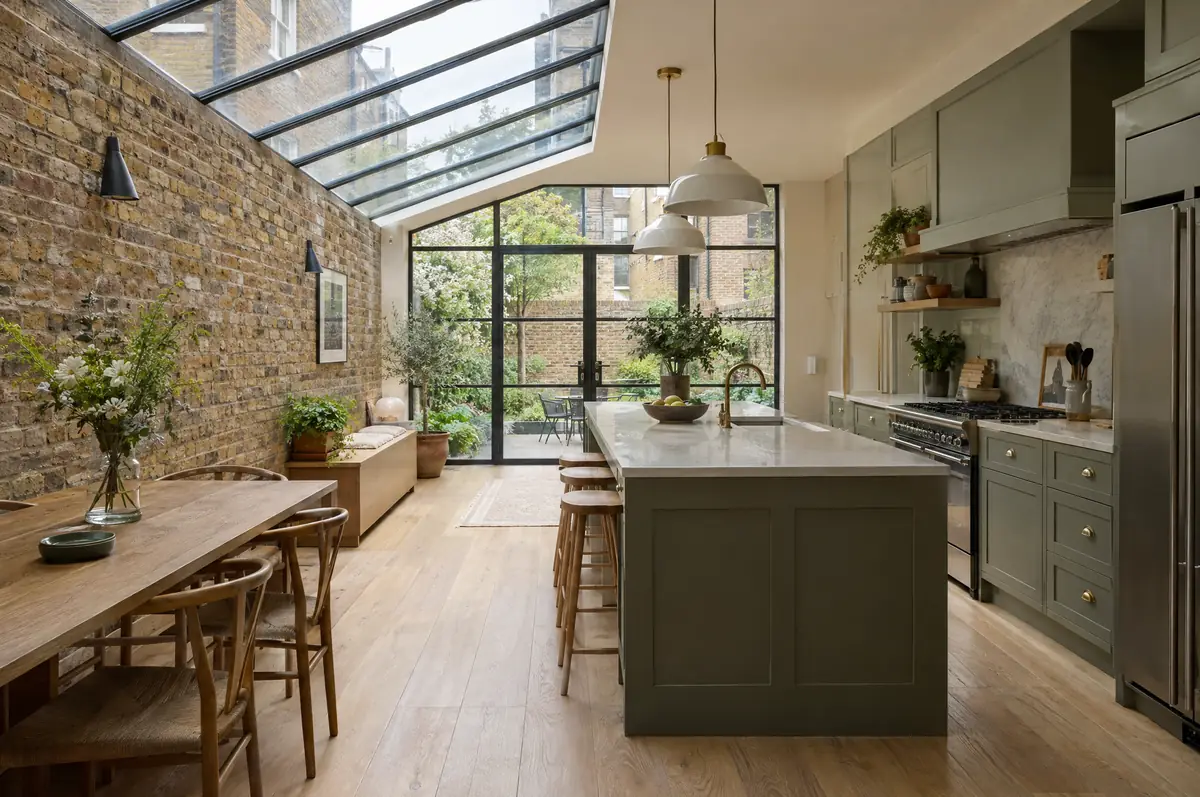
A side return extension builds over the narrow passage that runs beside the back of many Victorian and Edwardian terraced houses, widening the kitchen or dining room by a metre or two. It is usually combined with a glazed or part-glazed roof so the deeper room still gets daylight.
- Party wall notices and surveyor liaison
- Drainage and new gully positions
- Underfloor heating ready screed if wanted
What is the guide price for a side return extension in Wembley?
Use these ranges to budget for side return extensions; the survey turns them into a fixed price for the agreed specification.
| Side return extensions | Guide price incl. VAT |
|---|---|
| Standard specification | £3,350 to £3,700 per m² |
| Good specification | £3,700 to £4,150 per m² |
| High specification | £4,150 to £4,550 per m² |
Do you need permission for a side return extension in Wembley?
English projects need planning clearance from the local council, building regulations sign-off from building control, and party wall notices where the work is on or near a shared boundary. We prepare and manage all three.
In England a single-storey rear extension can often go ahead under permitted development: up to 3 m deep on an attached house or 4 m on a detached one, no higher than 4 m, with eaves no higher than 3 m within 2 m of a boundary.
What can affect a side return extension?
- Most side returns touch a shared boundary, so the Party Wall etc. Act 1996 usually applies in England and Wales.
- Glazed roofs need careful detailing against the neighbour’s wall.
What are the steps?
- Send us the details. Give us a postcode, a rough idea of size and some photos, by phone, form or the guide price tool.
- We visit and measure. A surveyor checks the house, the boundaries and the ground, and discusses what is realistic.
- Drawings, approvals, written quote. We prepare the design, apply for the approvals it needs, and give you a fixed price in writing.
- Build and hand over. Our teams build to the programme, building control inspects, and you get the completion paperwork at the end.
Side return extensions: common questions
Is a glazed roof too hot in summer?
Modern solar-control glass and a mix of glazed and solid roof keep it comfortable. We advise on the balance during design.
How long does a side return take?
About 10 to 14 weeks on site.
Who deals with the council for a project in Wembley?
We do. We prepare the drawings, submit planning or permitted development paperwork if needed, and arrange building control inspections.
Also covering
- Side return extensions in Brent
- Side return extensions in Harrow
- Side return extensions in Greenford
- Side return extensions in Willesden
Learn more about side return extensions, or see every project we cover in Wembley.