
Covering Worthing
Worthing is about 22 miles south of Crawley. We also cover Littlehampton (7 miles to the west), Hove and Brighton.
Homes in the South East
Many South East homes are inter-war or post-war semis and detached houses with room for rear and side extensions, while historic town centres and villages bring conservation area and listed building controls.
What does a side return extension involve?
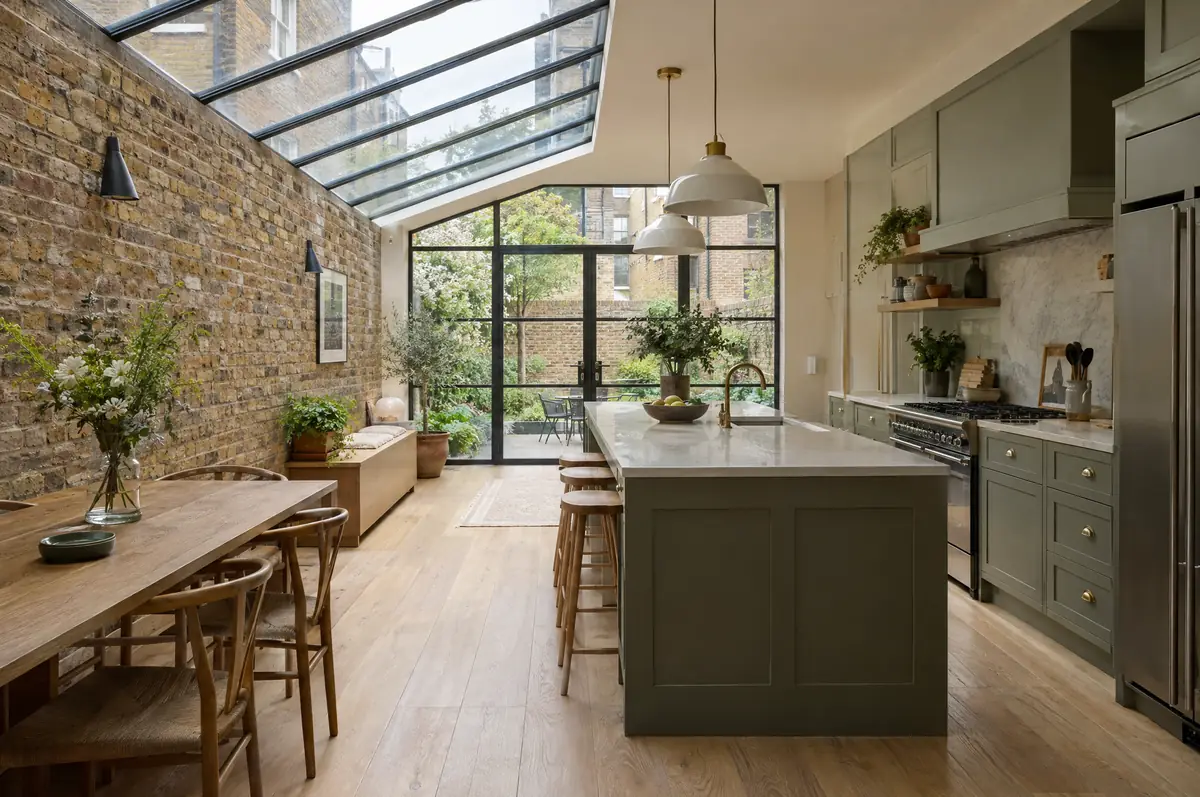
Side returns are small in area but heavy in detail: party walls, a glazed roof, and steelwork to take out the original back wall. We design the roof for light and drainage, agree the party wall process early, and keep the work tidy because access is often through the house.
- Party wall notices and surveyor liaison
- Structural steel to remove the side wall
- Underfloor heating ready screed if wanted
What will a side return extension cost?
Indicative costs for side return extensions. London and the South East usually sit towards the top of each range.
| Side return extensions | Guide price incl. VAT |
|---|---|
| Standard specification | £3,350 to £3,700 per m² |
| Good specification | £3,700 to £4,150 per m² |
| High specification | £4,150 to £4,550 per m² |
How is a side return extension approved in Worthing?
In England we deal with the council’s planning team for permission or a lawful development certificate, with building control (the council or a registered building control approver) for inspections, and with neighbours under the Party Wall etc. Act 1996 where it applies.
In England a single-storey rear extension can often go ahead under permitted development: up to 3 m deep on an attached house or 4 m on a detached one, no higher than 4 m, with eaves no higher than 3 m within 2 m of a boundary. Deeper extensions, up to 6 m or 8 m, need prior approval from the council first.
What should Worthing homeowners check first?
- Access is often through the house, so we plan deliveries and protect floors.
- Many terraces sit in conservation areas, where side extensions need planning permission.
How does the project run?
- Send us the details. Give us a postcode, a rough idea of size and some photos, by phone, form or the guide price tool.
- Survey at your house. We look at the existing structure, services and access, and agree what the design needs to achieve.
- Design and fixed price. You get drawings and a written price for the agreed specification before anything is ordered.
- Construction and completion. One site lead co-ordinates every trade through to the building control certificate.
Side return extensions: common questions
Will I need a party wall agreement?
Most likely, because the new wall usually sits on or near the boundary. We serve the notices and work with your neighbour’s surveyor if one is appointed.
Is a glazed roof too hot in summer?
Modern solar-control glass and a mix of glazed and solid roof keep it comfortable. We advise on the balance during design.
Who deals with the council for a project in Worthing?
We do. We prepare the drawings, submit planning or permitted development paperwork if needed, and arrange building control inspections.
Side return extensions near Worthing
- Side return extensions in Littlehampton
- Side return extensions in Hove
- Side return extensions in Brighton
- Side return extensions in Bognor Regis
Learn more about side return extensions, or see every project we cover in Worthing.