
Covering Ammanford
Alongside Ammanford, we also cover Pontarddulais, Ystalyfera (9 miles to the east) and Llanelli.
Homes in Dyfed
Welsh homes include long terraces built into hillsides, stone cottages and modern estates, and sloping sites often shape how and where an extension can go.
What does a single-storey extension involve?
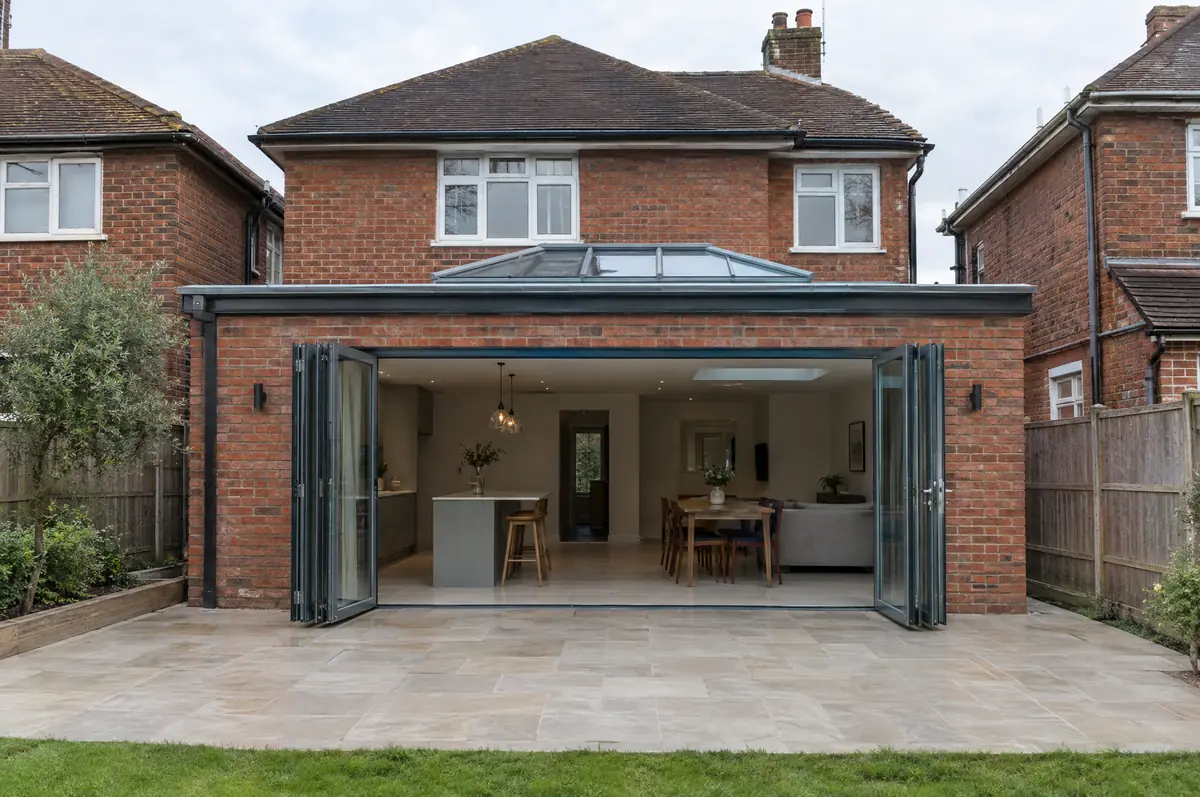
A single-storey extension adds one level of new floor space to the back or side of a house, usually to open up a kitchen, dining or family room. It is the most common way to gain space without moving, and many can be built without a planning application.
- Building control application and inspections
- Foundations, drainage and structural steel
- Brickwork, roof, glazing and insulation
What will a single-storey extension cost?
Guide prices for single-storey extensions, including VAT where it applies. Your fixed price is confirmed in writing after the survey.
| Single-storey extensions | Guide price incl. VAT |
|---|---|
| Standard specification | £2,600 to £3,000 per m² |
| Good specification | £3,000 to £3,500 per m² |
| High specification | £3,500 to £4,000 per m² |
What approvals does a single-storey extension need in Wales?
Welsh projects need planning clearance from the council under Welsh rules, building regulations approval under the Welsh approved documents, and party wall notices where the work affects a neighbour’s wall or foundations.
Wales has its own permitted development rules, set by the Welsh Government.
What can change the price or programme?
- Large glazed areas need to meet energy rules, which can shape the size of doors and rooflights.
- Kitchens and doors have long lead times, so we order them early.
What happens after I enquire?
- Start with a conversation. A short call or the online form is enough for us to understand what you want to build.
- We visit and measure. A surveyor checks the house, the boundaries and the ground, and discusses what is realistic.
- Price and paperwork. The design is priced line by line, and we submit the planning and building control applications.
- We build it. Work follows an agreed programme, with inspections at each stage and a final sign-off.
Your questions answered
How long does a single-storey extension take to build?
The build itself usually takes 10 to 16 weeks once work starts on site. Design, approvals and ordering usually add 6 to 12 weeks before that.
Can we stay in the house during the build?
Usually yes. We keep the existing house closed off from the works until the knock-through near the end, and agree a temporary kitchen set-up with you if the kitchen is affected.
Can you visit a house in Ammanford to quote?
Yes. After a short call we arrange a site visit to measure up and agree what the design needs to do, then send a written price.
Also covering
- Single-storey extensions in Pontarddulais
- Single-storey extensions in Ystalyfera
- Single-storey extensions in Llanelli
- Single-storey extensions in Neath
Learn more about single-storey extensions, or see every project we cover in Ammanford.