
Covering Brackley
Brackley is about 19 miles south-west of Northampton. We also cover Buckingham (7 miles to the east), Banbury and Bicester.
Homes in the East Midlands
Across the East Midlands you find everything from city terraces to modern estates and stone villages, so the right extension depends a lot on the street and the materials around it.
What is a single-storey extension?
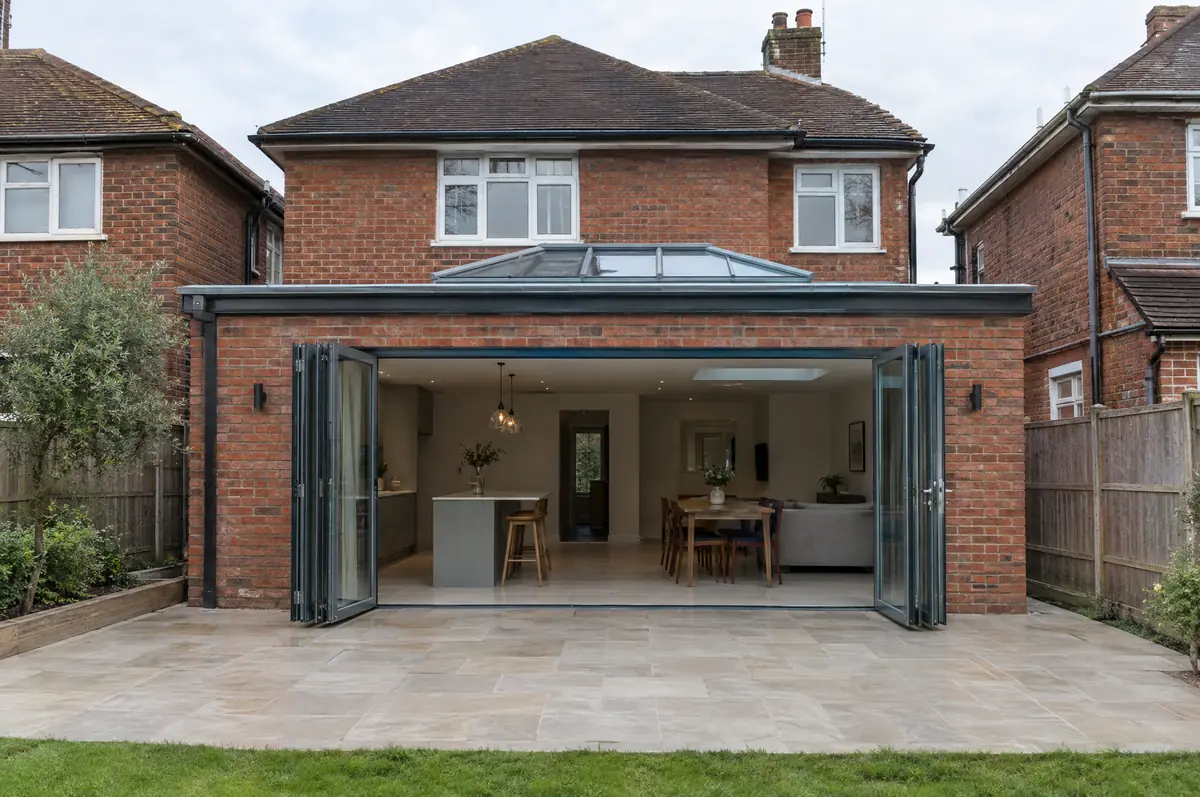
We design the extension around how you use the house: where the light comes from, how the new room joins the old one, and what happens to the drains and the garden. The structure is built in brick or block to match the house, finished with a flat roof and lantern or a pitched roof, then insulated, plastered and handed back ready to decorate.
- Measured survey and design drawings
- Brickwork, roof, glazing and insulation
- First-fix and second-fix electrics, plastering and making good
How much does a single-storey extension cost in Brackley?
What single-storey extensions typically cost. These are guide ranges; the written quote for your house replaces them.
| Single-storey extensions | Guide price incl. VAT |
|---|---|
| Standard specification | £2,600 to £3,000 per m² |
| Good specification | £3,000 to £3,500 per m² |
| High specification | £3,500 to £4,000 per m² |
Do you need permission for a single-storey extension in Brackley?
In England we deal with the council’s planning team for permission or a lawful development certificate, with building control (the council or a registered building control approver) for inspections, and with neighbours under the Party Wall etc. Act 1996 where it applies.
In England a single-storey rear extension can often go ahead under permitted development: up to 3 m deep on an attached house or 4 m on a detached one, no higher than 4 m, with eaves no higher than 3 m within 2 m of a boundary. Deeper extensions, up to 6 m or 8 m, need prior approval from the council first.
What can affect a single-storey extension?
- Building on or near a shared boundary usually means serving a party wall notice in England and Wales.
- Kitchens and doors have long lead times, so we order them early.
From first call to completion
- Start with a conversation. A short call or the online form is enough for us to understand what you want to build.
- We visit and measure. A surveyor checks the house, the boundaries and the ground, and discusses what is realistic.
- Price and paperwork. The design is priced line by line, and we submit the planning and building control applications.
- Build and hand over. Our teams build to the programme, building control inspects, and you get the completion paperwork at the end.
Single-storey extensions: common questions
How much does a single-storey extension cost?
Most single-storey extensions cost about £2,600 to £4,000 per square metre including VAT, depending on specification, glazing and ground conditions. We give a fixed price in writing for the agreed specification after the survey.
How long does a single-storey extension take to build?
The build itself usually takes 10 to 16 weeks once work starts on site. Design, approvals and ordering usually add 6 to 12 weeks before that.
Do you work in Brackley?
Yes. Brackley is within our coverage for single-storey extensions, along with nearby Buckingham and Banbury.
Single-storey extensions near Brackley
- Single-storey extensions in Buckingham
- Single-storey extensions in Banbury
- Single-storey extensions in Bicester
- Single-storey extensions in Towcester
Learn more about single-storey extensions, or see every project we cover in Brackley.