
Covering Broadstairs
Our coverage around Broadstairs (CT10) also includes Ramsgate (2 miles to the south-west) and Margate.
Homes in the South East
Many South East homes are inter-war or post-war semis and detached houses with room for rear and side extensions, while historic town centres and villages bring conservation area and listed building controls.
What does a single-storey extension involve?
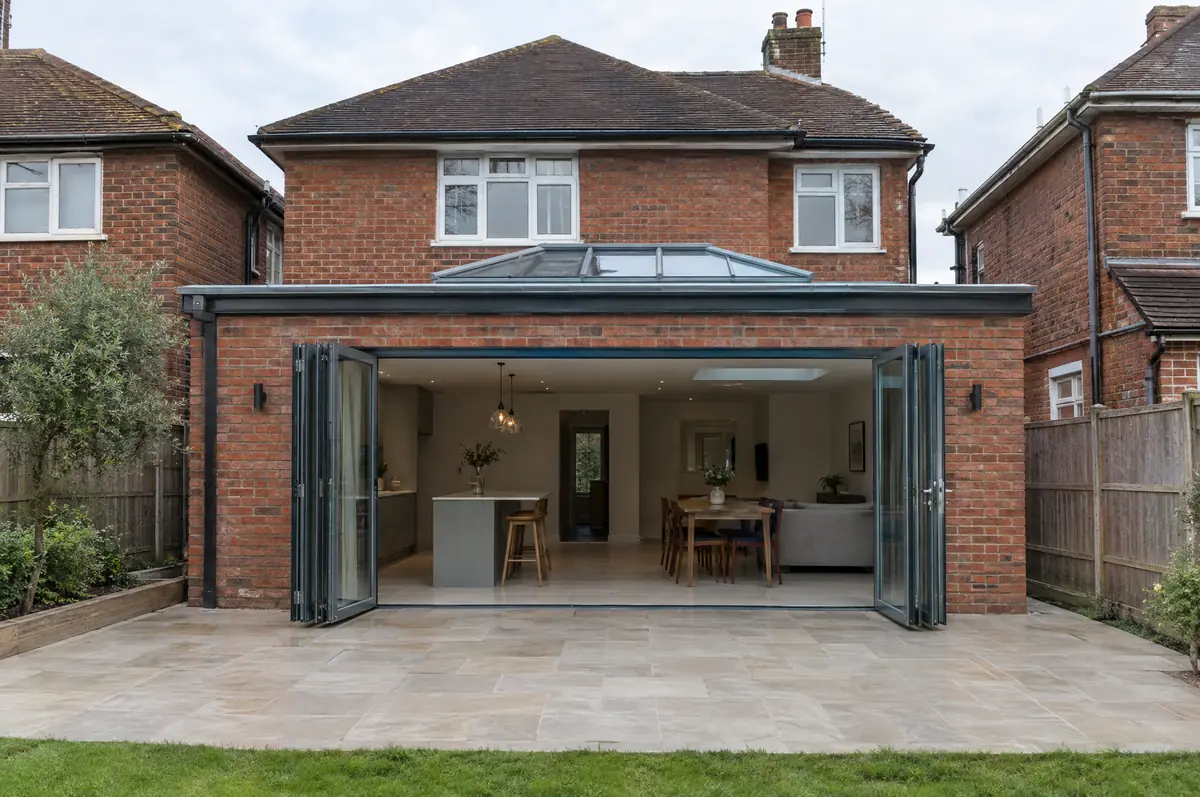
A single-storey extension adds one level of new floor space to the back or side of a house, usually to open up a kitchen, dining or family room. It is the most common way to gain space without moving, and many can be built without a planning application.
- Measured survey and design drawings
- Building control application and inspections
- Foundations, drainage and structural steel
What will a single-storey extension cost?
Guide prices for single-storey extensions, including VAT where it applies. Your fixed price is confirmed in writing after the survey.
| Single-storey extensions | Guide price incl. VAT |
|---|---|
| Standard specification | £2,600 to £3,000 per m² |
| Good specification | £3,000 to £3,500 per m² |
| High specification | £3,500 to £4,000 per m² |
What approvals does a single-storey extension need in England?
In England we deal with the council’s planning team for permission or a lawful development certificate, with building control (the council or a registered building control approver) for inspections, and with neighbours under the Party Wall etc. Act 1996 where it applies.
In England a single-storey rear extension can often go ahead under permitted development: up to 3 m deep on an attached house or 4 m on a detached one, no higher than 4 m, with eaves no higher than 3 m within 2 m of a boundary. Deeper extensions, up to 6 m or 8 m, need prior approval from the council first.
What can affect a single-storey extension?
- Building on or near a shared boundary usually means serving a party wall notice in England and Wales.
- Large glazed areas need to meet energy rules, which can shape the size of doors and rooflights.
From first call to completion
- Start with a conversation. A short call or the online form is enough for us to understand what you want to build.
- We visit and measure. A surveyor checks the house, the boundaries and the ground, and discusses what is realistic.
- Design and fixed price. You get drawings and a written price for the agreed specification before anything is ordered.
- We build it. Work follows an agreed programme, with inspections at each stage and a final sign-off.
Your questions answered
How long does a single-storey extension take to build?
The build itself usually takes 10 to 16 weeks once work starts on site. Design, approvals and ordering usually add 6 to 12 weeks before that.
Will the brick match?
We source the closest available match for colour, size and texture and agree a sample panel with you before laying.
Who deals with the council for a project in Broadstairs?
We do. We prepare the drawings, submit planning or permitted development paperwork if needed, and arrange building control inspections.
Single-storey extensions near Broadstairs
- Single-storey extensions in Ramsgate
- Single-storey extensions in Margate
- Single-storey extensions in Deal
- Single-storey extensions in Herne Bay
Learn more about single-storey extensions, or see every project we cover in Broadstairs.