
Covering Burnley
Alongside Burnley, we also cover Nelson, Accrington (6 miles to the south-west) and Rawtenstall.
Homes in the North West
The North West has long rows of Victorian terraced houses in its towns and cities, alongside inter-war semis and post-war estates, so rear extensions, dormer lofts and kitchen extensions are common projects.
What does a single-storey extension involve?
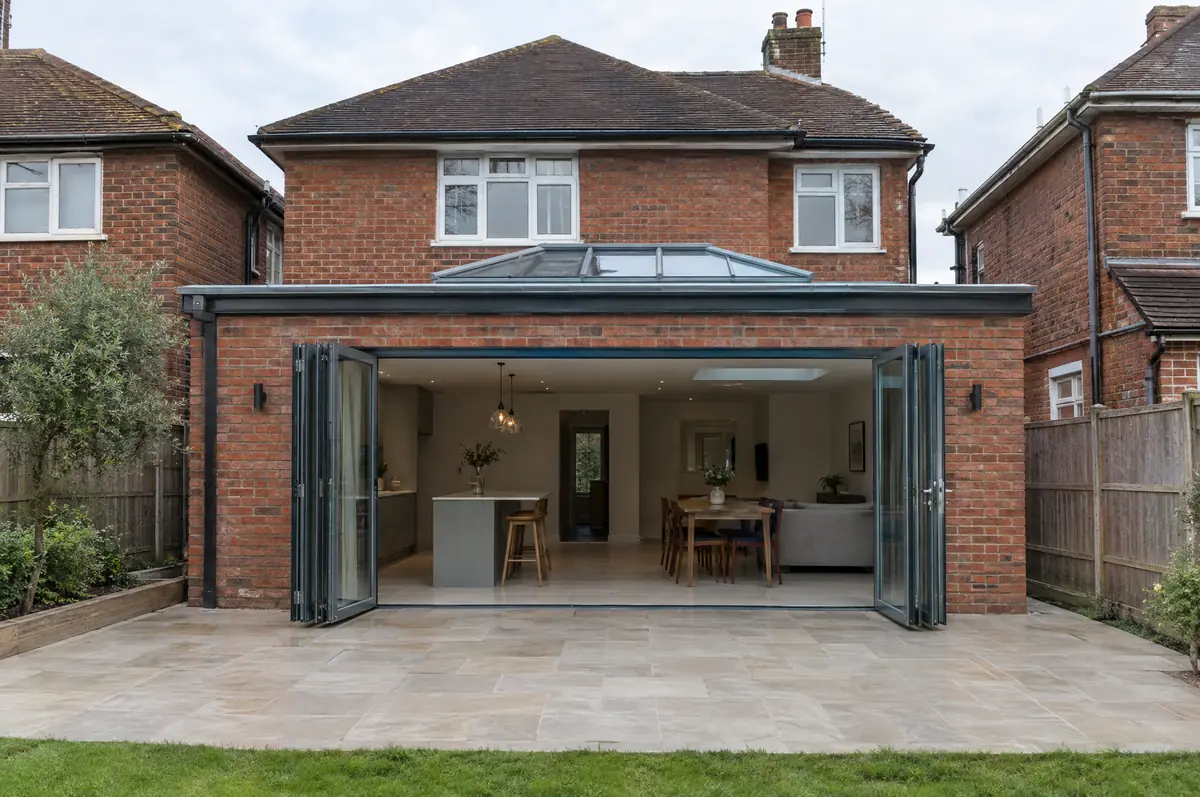
A single-storey extension adds one level of new floor space to the back or side of a house, usually to open up a kitchen, dining or family room. It is the most common way to gain space without moving, and many can be built without a planning application.
- Measured survey and design drawings
- Planning or lawful development certificate where needed
- Building control application and inspections
What will a single-storey extension cost?
Use these ranges to budget for single-storey extensions; the survey turns them into a fixed price for the agreed specification.
| Single-storey extensions | Guide price incl. VAT |
|---|---|
| Standard specification | £2,600 to £3,000 per m² |
| Good specification | £3,000 to £3,500 per m² |
| High specification | £3,500 to £4,000 per m² |
Planning and building rules in Burnley
Projects in England go through two separate checks. Planning (or confirmation that the work is permitted development) comes from the district, borough or unitary council, and building regulations approval comes from the council’s building control team or a registered building control approver. Where work touches a shared wall or digs near a neighbour’s foundations, the Party Wall etc. Act 1996 applies.
In England a single-storey rear extension can often go ahead under permitted development: up to 3 m deep on an attached house or 4 m on a detached one, no higher than 4 m, with eaves no higher than 3 m within 2 m of a boundary. Deeper extensions, up to 6 m or 8 m, need prior approval from the council first.
What can change the price or programme?
- Drains under the footprint may need diverting or a build-over agreement with the water company.
- Kitchens and doors have long lead times, so we order them early.
What are the steps?
- Tell us about the project. Call, use the guide price tool or send the form with a few photos and a postcode.
- Free site visit. We measure up, look at access, drains and the structure, and talk through options and budget.
- Drawings, approvals, written quote. We prepare the design, apply for the approvals it needs, and give you a fixed price in writing.
- We build it. Work follows an agreed programme, with inspections at each stage and a final sign-off.
Single-storey extensions: common questions
Can we stay in the house during the build?
Usually yes. We keep the existing house closed off from the works until the knock-through near the end, and agree a temporary kitchen set-up with you if the kitchen is affected.
Do you need to dig up the drains?
Sometimes. If a public sewer runs under the extension, the water company has to agree a build-over or a diversion. We check this at survey stage.
Do you work in Burnley?
Yes. Burnley is within our coverage for single-storey extensions, along with nearby Nelson and Accrington.
Other towns nearby
- Single-storey extensions in Nelson
- Single-storey extensions in Accrington
- Single-storey extensions in Rawtenstall
- Single-storey extensions in Blackburn
Learn more about single-storey extensions, or see every project we cover in Burnley.