
Covering Cambridgeshire
Our single-storey extensions service in Cambridgeshire covers Peterborough, Cambridge, Wisbech and St Neots and more.
Homes in the East of England
Housing in the East of England ranges from post-war estates and modern developments to timber-framed and period homes in historic towns, so permitted development checks and conservation controls both feature regularly.
What is a single-storey extension?
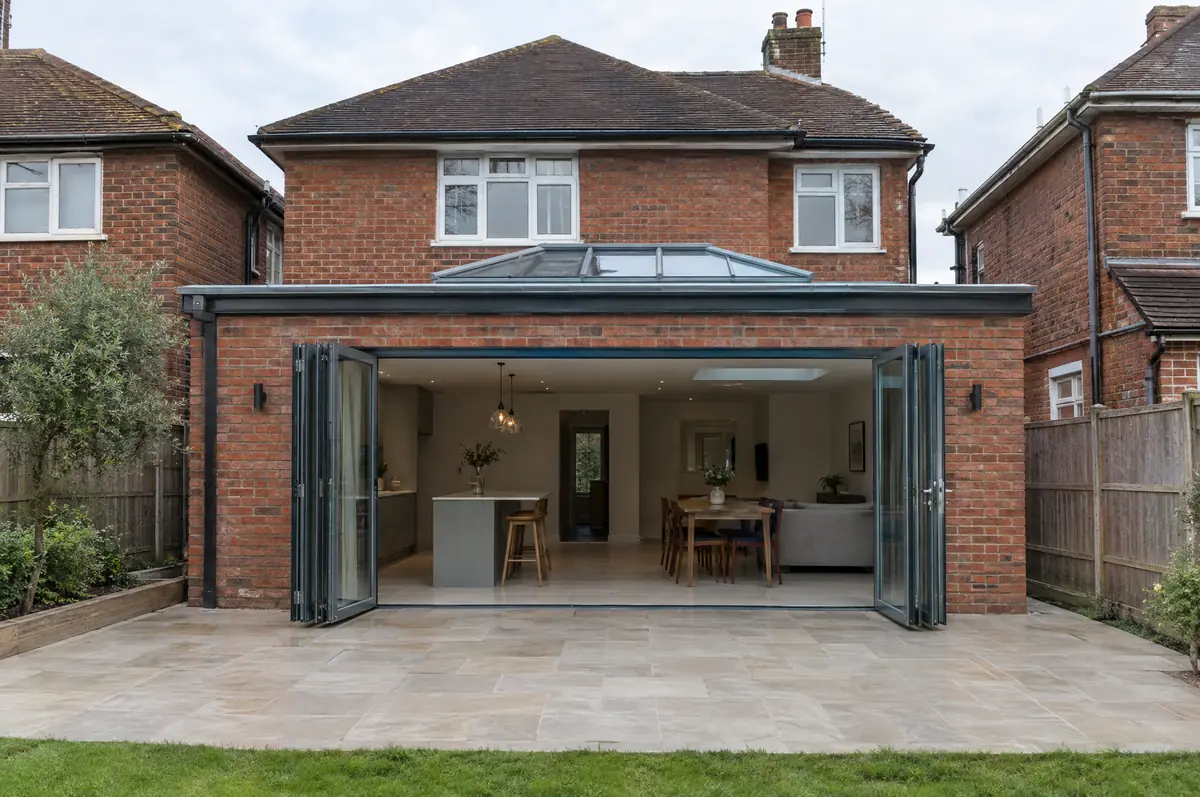
A single-storey extension adds one level of new floor space to the back or side of a house, usually to open up a kitchen, dining or family room. It is the most common way to gain space without moving, and many can be built without a planning application.
- Foundations, drainage and structural steel
- Brickwork, roof, glazing and insulation
- First-fix and second-fix electrics, plastering and making good
What is the guide price for a single-storey extension in Cambridgeshire?
What single-storey extensions typically cost. These are guide ranges; the written quote for your house replaces them.
| Single-storey extensions | Guide price incl. VAT |
|---|---|
| Standard specification | £2,600 to £3,000 per m² |
| Good specification | £3,000 to £3,500 per m² |
| High specification | £3,500 to £4,000 per m² |
Do you need permission for a single-storey extension in Cambridgeshire?
English projects need planning clearance from the local council, building regulations sign-off from building control, and party wall notices where the work is on or near a shared boundary. We prepare and manage all three.
In England a single-storey rear extension can often go ahead under permitted development: up to 3 m deep on an attached house or 4 m on a detached one, no higher than 4 m, with eaves no higher than 3 m within 2 m of a boundary. Deeper extensions, up to 6 m or 8 m, need prior approval from the council first.
What can change the price or programme?
- Large glazed areas need to meet energy rules, which can shape the size of doors and rooflights.
- Kitchens and doors have long lead times, so we order them early.
What are the steps?
- Send us the details. Give us a postcode, a rough idea of size and some photos, by phone, form or the guide price tool.
- Free site visit. We measure up, look at access, drains and the structure, and talk through options and budget.
- Price and paperwork. The design is priced line by line, and we submit the planning and building control applications.
- We build it. Work follows an agreed programme, with inspections at each stage and a final sign-off.
Single-storey extensions: common questions
How long does a single-storey extension take to build?
The build itself usually takes 10 to 16 weeks once work starts on site. Design, approvals and ordering usually add 6 to 12 weeks before that.
Do you need to dig up the drains?
Sometimes. If a public sewer runs under the extension, the water company has to agree a build-over or a diversion. We check this at survey stage.
How do I get a price for single-storey extensions in Cambridgeshire?
Use the guide price tool for a ballpark figure, then book a visit for a fixed written price for the agreed specification.
Single-storey extensions in nearby towns
- Single-storey extensions in Peterborough
- Single-storey extensions in Cambridge
- Single-storey extensions in Wisbech
- Single-storey extensions in St Neots
- Single-storey extensions in Huntingdon
- Single-storey extensions in March
Learn more about single-storey extensions, or see every project we cover in Cambridgeshire.