
Covering Cowbridge
Cowbridge sits 11 miles west of Cardiff, with Llantwit Major 4 miles to the south-west and Bridgend 7 miles to the north-west.
Homes in South Glamorgan
Across Wales you find valley terraces, coastal towns, rural stone houses and newer estates, so access, slopes and local materials all feature in the design.
What do you get with a single-storey extension?
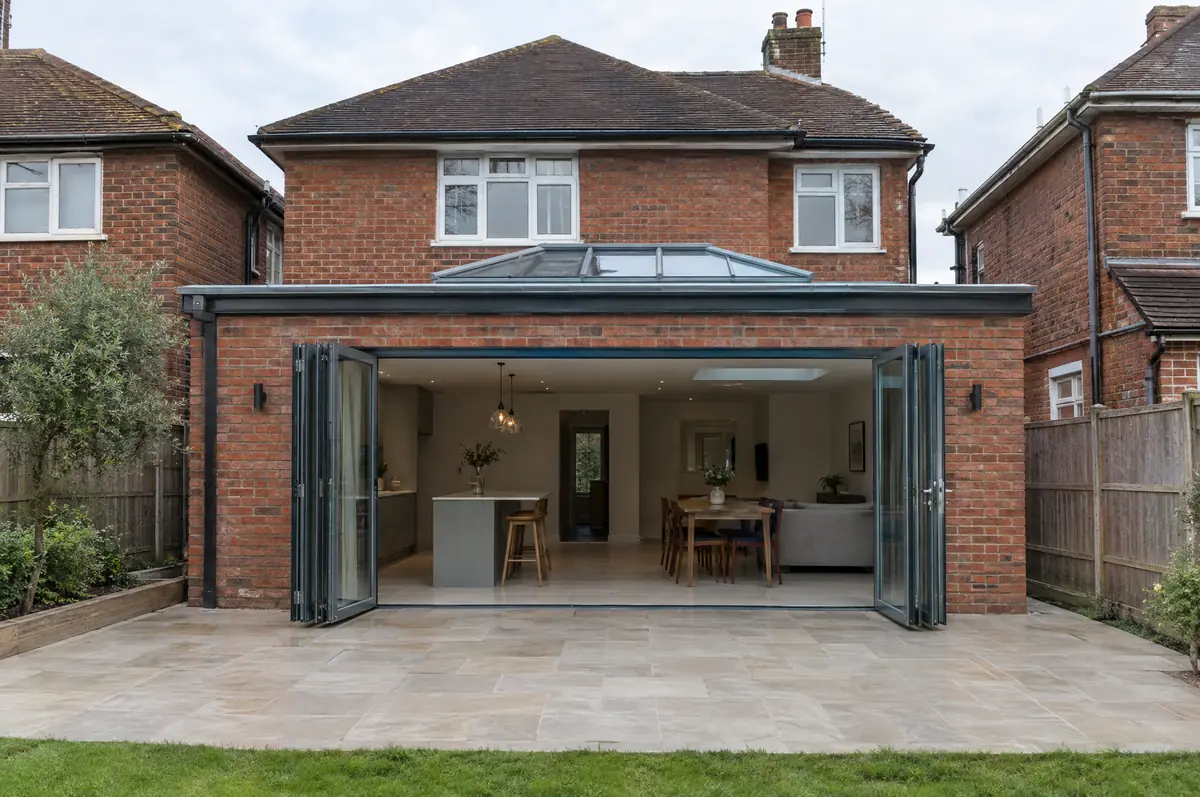
A single-storey extension adds one level of new floor space to the back or side of a house, usually to open up a kitchen, dining or family room. It is the most common way to gain space without moving, and many can be built without a planning application.
- Building control application and inspections
- Foundations, drainage and structural steel
- First-fix and second-fix electrics, plastering and making good
How much does a single-storey extension cost in Cowbridge?
What single-storey extensions typically cost. These are guide ranges; the written quote for your house replaces them.
| Single-storey extensions | Guide price incl. VAT |
|---|---|
| Standard specification | £2,600 to £3,000 per m² |
| Good specification | £3,000 to £3,500 per m² |
| High specification | £3,500 to £4,000 per m² |
Planning and building rules in Cowbridge
In Wales the planning rules, including what counts as permitted development, are set by the Welsh Government, and Welsh building regulations differ in places from England’s. We check both against your house before drawings are finalised, and handle party wall notices where needed.
Wales has its own permitted development rules, set by the Welsh Government. Small single-storey rear extensions can often go ahead without an application, but the limits differ from England's and there is no larger-extension prior approval route, so we check the current Welsh rules for your house before drawings are finalised.
What should I think about before starting?
- Drains under the footprint may need diverting or a build-over agreement with the water company.
- Large glazed areas need to meet energy rules, which can shape the size of doors and rooflights.
From first call to completion
- Start with a conversation. A short call or the online form is enough for us to understand what you want to build.
- We visit and measure. A surveyor checks the house, the boundaries and the ground, and discusses what is realistic.
- Price and paperwork. The design is priced line by line, and we submit the planning and building control applications.
- Construction and completion. One site lead co-ordinates every trade through to the building control certificate.
What people ask before starting
How much does a single-storey extension cost?
Most single-storey extensions cost about £2,600 to £4,000 per square metre including VAT, depending on specification, glazing and ground conditions. We give a fixed price in writing for the agreed specification after the survey.
Will the brick match?
We source the closest available match for colour, size and texture and agree a sample panel with you before laying.
Can you visit a house in Cowbridge to quote?
Yes. After a short call we arrange a site visit to measure up and agree what the design needs to do, then send a written price.
Other towns nearby
- Single-storey extensions in Llantwit Major
- Single-storey extensions in Bridgend
- Single-storey extensions in Barry
- Single-storey extensions in Whitchurch
Learn more about single-storey extensions, or see every project we cover in Cowbridge.