
Covering Newry
Our coverage around Newry (BT34, BT35) also includes Banbridge, Keady and Portadown.
Homes in County Down
Across Northern Ireland you find city terraces, suburban semis and rural bungalows and farmhouses, so the right approach depends on the plot and the planning history.
What does a single-storey extension involve?
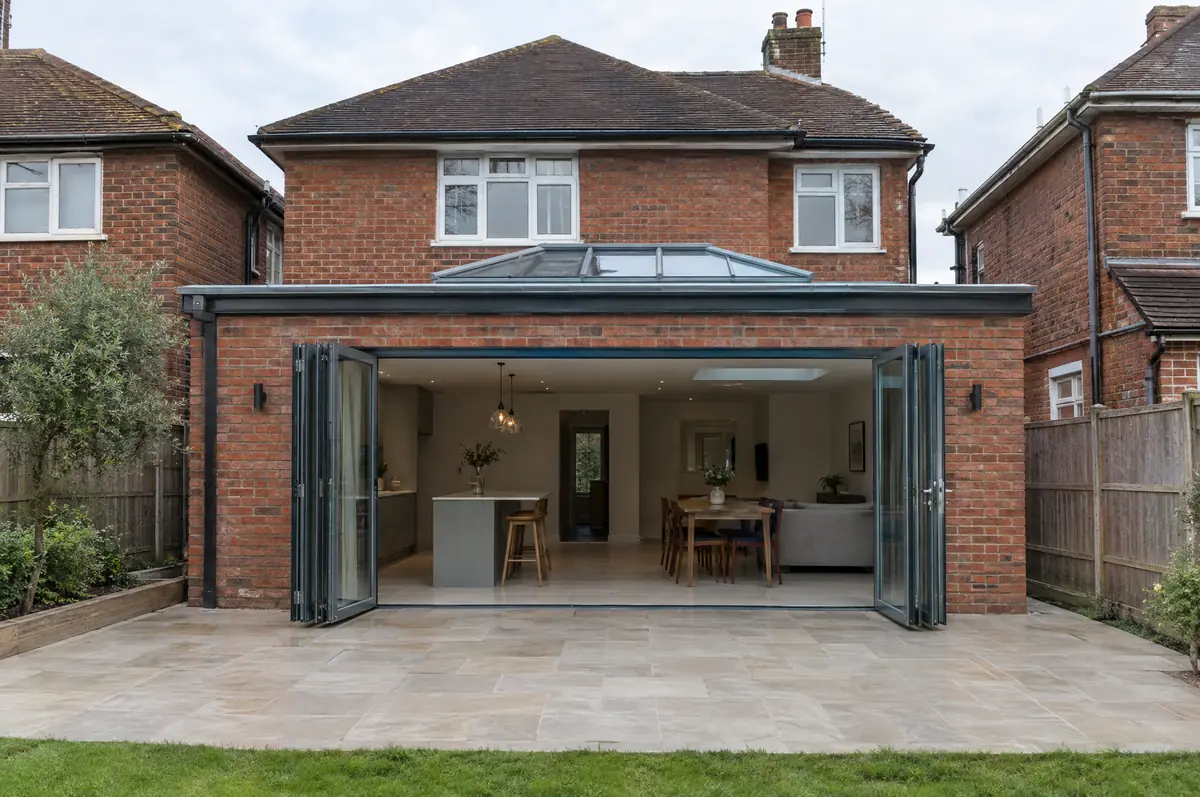
A single-storey extension adds one level of new floor space to the back or side of a house, usually to open up a kitchen, dining or family room. It is the most common way to gain space without moving, and many can be built without a planning application.
- Measured survey and design drawings
- Foundations, drainage and structural steel
- First-fix and second-fix electrics, plastering and making good
What is the guide price for a single-storey extension in Newry?
Typical ranges for single-storey extensions. Ground conditions, access and specification move the final figure, which we fix in writing before work starts.
| Single-storey extensions | Guide price incl. VAT |
|---|---|
| Standard specification | £2,600 to £3,000 per m² |
| Good specification | £3,000 to £3,500 per m² |
| High specification | £3,500 to £4,000 per m² |
Planning and building rules in Newry
Projects in Northern Ireland need planning clearance from one of the eleven councils and building control approval, also from the council. The Party Wall etc. Act does not extend to Northern Ireland, so work near neighbours is agreed directly and documented carefully.
In Northern Ireland permitted development is set by the Planning (General Permitted Development) Order (Northern Ireland) 2015, and small single-storey rear extensions can often go ahead without an application. Building control approval from the council is still needed.
What should I think about before starting?
- Drains under the footprint may need diverting or a build-over agreement with the water company.
- Large glazed areas need to meet energy rules, which can shape the size of doors and rooflights.
What are the steps?
- Start with a conversation. A short call or the online form is enough for us to understand what you want to build.
- We visit and measure. A surveyor checks the house, the boundaries and the ground, and discusses what is realistic.
- Drawings, approvals, written quote. We prepare the design, apply for the approvals it needs, and give you a fixed price in writing.
- Build and hand over. Our teams build to the programme, building control inspects, and you get the completion paperwork at the end.
Questions about a single-storey extension in Newry
How long does a single-storey extension take to build?
The build itself usually takes 10 to 16 weeks once work starts on site. Design, approvals and ordering usually add 6 to 12 weeks before that.
Do you need to dig up the drains?
Sometimes. If a public sewer runs under the extension, the water company has to agree a build-over or a diversion. We check this at survey stage.
How do I get a price for single-storey extensions in Newry?
Use the guide price tool for a ballpark figure, then book a visit for a fixed written price for the agreed specification.
Other towns nearby
- Single-storey extensions in Banbridge
- Single-storey extensions in Keady
- Single-storey extensions in Portadown
- Single-storey extensions in Armagh
Learn more about single-storey extensions, or see every project we cover in Newry.