
Covering Oxford
Alongside Oxford, we also cover Abingdon (6 miles to the south), Didcot and Witney.
Homes in the South East
Housing across the South East mixes inter-war semis, post-war estates and older cottages in villages and market towns, so rear and side extensions, hip-to-gable lofts and garage conversions all come up regularly.
What do you get with a single-storey extension?
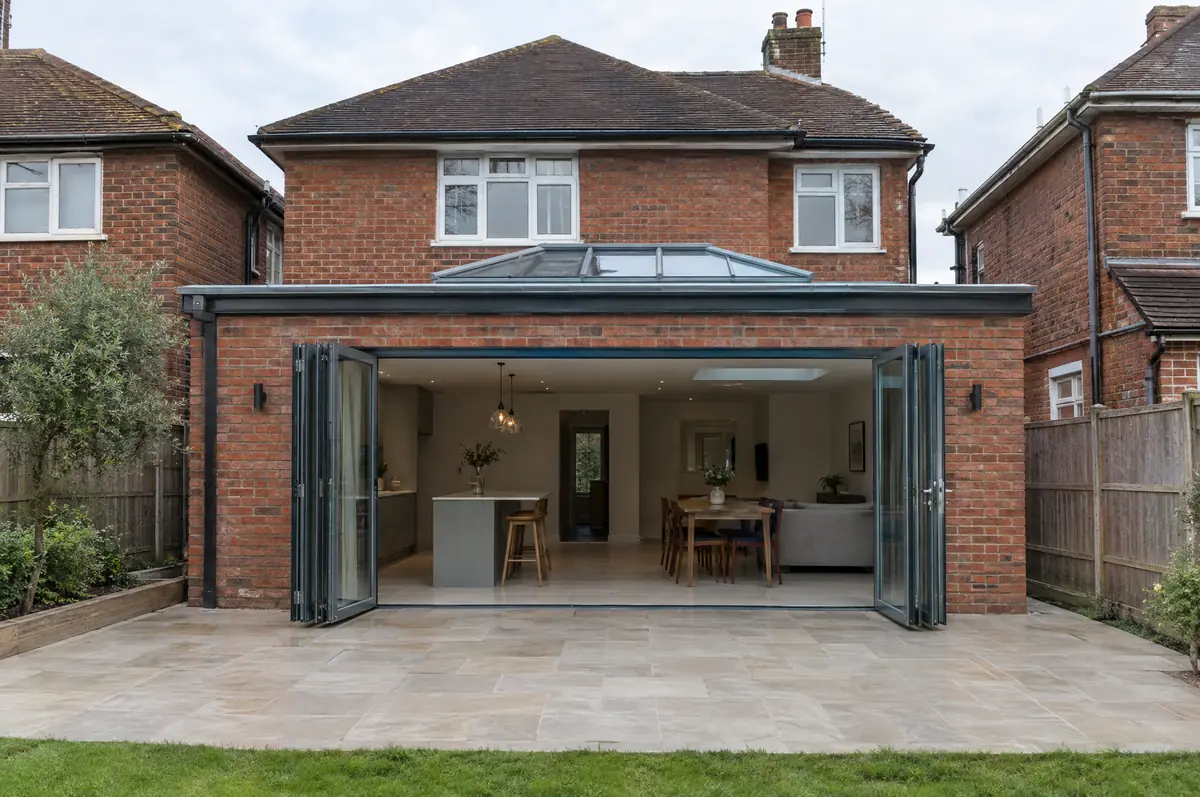
A single-storey extension adds one level of new floor space to the back or side of a house, usually to open up a kitchen, dining or family room. It is the most common way to gain space without moving, and many can be built without a planning application.
- Measured survey and design drawings
- Foundations, drainage and structural steel
- First-fix and second-fix electrics, plastering and making good
How much should I budget for a single-storey extension?
Guide prices for single-storey extensions, including VAT where it applies. Your fixed price is confirmed in writing after the survey.
| Single-storey extensions | Guide price incl. VAT |
|---|---|
| Standard specification | £2,600 to £3,000 per m² |
| Good specification | £3,000 to £3,500 per m² |
| High specification | £3,500 to £4,000 per m² |
What approvals does a single-storey extension need in England?
English projects need planning clearance from the local council, building regulations sign-off from building control, and party wall notices where the work is on or near a shared boundary. We prepare and manage all three.
In England a single-storey rear extension can often go ahead under permitted development: up to 3 m deep on an attached house or 4 m on a detached one, no higher than 4 m, with eaves no higher than 3 m within 2 m of a boundary. Deeper extensions, up to 6 m or 8 m, need prior approval from the council first.
What should I think about before starting?
- Large glazed areas need to meet energy rules, which can shape the size of doors and rooflights.
- Kitchens and doors have long lead times, so we order them early.
How does the project run?
- Start with a conversation. A short call or the online form is enough for us to understand what you want to build.
- We visit and measure. A surveyor checks the house, the boundaries and the ground, and discusses what is realistic.
- Drawings, approvals, written quote. We prepare the design, apply for the approvals it needs, and give you a fixed price in writing.
- We build it. Work follows an agreed programme, with inspections at each stage and a final sign-off.
Single-storey extensions: common questions
How much does a single-storey extension cost?
Most single-storey extensions cost about £2,600 to £4,000 per square metre including VAT, depending on specification, glazing and ground conditions. We give a fixed price in writing for the agreed specification after the survey.
Do I need planning permission for a single-storey extension?
Often not in England, if the extension stays within permitted development limits: 3 m deep on an attached house or 4 m on a detached house, and no higher than 4 m. Larger ones need prior approval or a planning application. Wales, Scotland and Northern Ireland have their own rules.
How do I get a price for single-storey extensions in Oxford?
Use the guide price tool for a ballpark figure, then book a visit for a fixed written price for the agreed specification.
Other towns nearby
- Single-storey extensions in Abingdon
- Single-storey extensions in Didcot
- Single-storey extensions in Witney
- Single-storey extensions in Bicester
Learn more about single-storey extensions, or see every project we cover in Oxford.