
Covering Uxbridge
Our coverage around Uxbridge (UB8) also includes Ruislip, Hayes and Northolt.
Homes in London
London projects often mean working on period terraces with neighbours on both sides, tight access through the house and conservation area controls, so careful planning and party wall work matter as much as the build.
What is a single-storey extension?
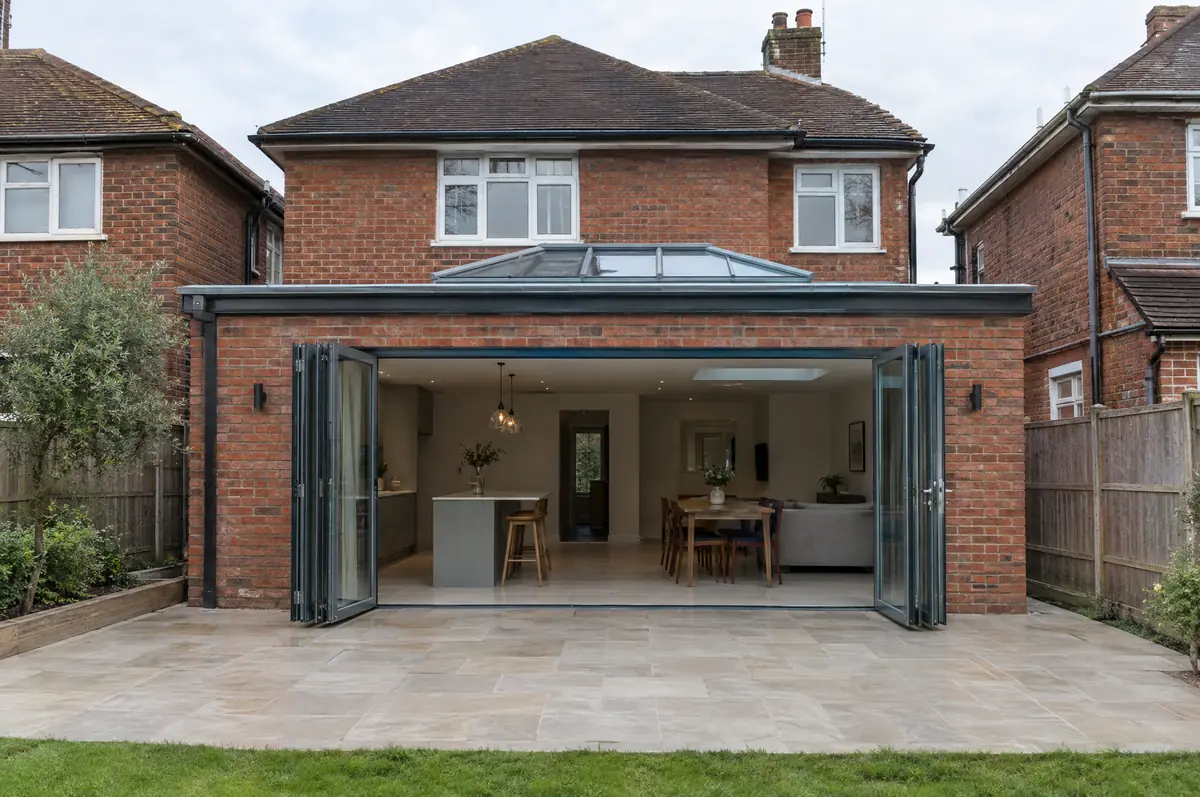
We design the extension around how you use the house: where the light comes from, how the new room joins the old one, and what happens to the drains and the garden. The structure is built in brick or block to match the house, finished with a flat roof and lantern or a pitched roof, then insulated, plastered and handed back ready to decorate.
- Measured survey and design drawings
- Foundations, drainage and structural steel
- First-fix and second-fix electrics, plastering and making good
How much should I budget for a single-storey extension?
Use these ranges to budget for single-storey extensions; the survey turns them into a fixed price for the agreed specification.
| Single-storey extensions | Guide price incl. VAT |
|---|---|
| Standard specification | £2,600 to £3,000 per m² |
| Good specification | £3,000 to £3,500 per m² |
| High specification | £3,500 to £4,000 per m² |
Planning and building rules in Uxbridge
English projects need planning clearance from the local council, building regulations sign-off from building control, and party wall notices where the work is on or near a shared boundary. We prepare and manage all three.
In England a single-storey rear extension can often go ahead under permitted development: up to 3 m deep on an attached house or 4 m on a detached one, no higher than 4 m, with eaves no higher than 3 m within 2 m of a boundary.
What should Uxbridge homeowners check first?
- Building on or near a shared boundary usually means serving a party wall notice in England and Wales.
- Large glazed areas need to meet energy rules, which can shape the size of doors and rooflights.
What are the steps?
- Send us the details. Give us a postcode, a rough idea of size and some photos, by phone, form or the guide price tool.
- We visit and measure. A surveyor checks the house, the boundaries and the ground, and discusses what is realistic.
- Drawings, approvals, written quote. We prepare the design, apply for the approvals it needs, and give you a fixed price in writing.
- We build it. Work follows an agreed programme, with inspections at each stage and a final sign-off.
Single-storey extensions: common questions
Do you need to dig up the drains?
Sometimes. If a public sewer runs under the extension, the water company has to agree a build-over or a diversion. We check this at survey stage.
Will the brick match?
We source the closest available match for colour, size and texture and agree a sample panel with you before laying.
Who deals with the council for a project in Uxbridge?
We do. We prepare the drawings, submit planning or permitted development paperwork if needed, and arrange building control inspections.
Other towns nearby
- Single-storey extensions in Ruislip
- Single-storey extensions in Hayes
- Single-storey extensions in Northolt
- Single-storey extensions in Southall
Learn more about single-storey extensions, or see every project we cover in Uxbridge.