
Covering Walkden
Our coverage around Walkden (M28) also includes Farnworth, Swinton and Tyldesley.
Homes in the North West
Across the North West, Victorian terraces, inter-war semis and modern estates all feature, and brick or stone matching is chosen to suit each street.
What does a single-storey extension involve?
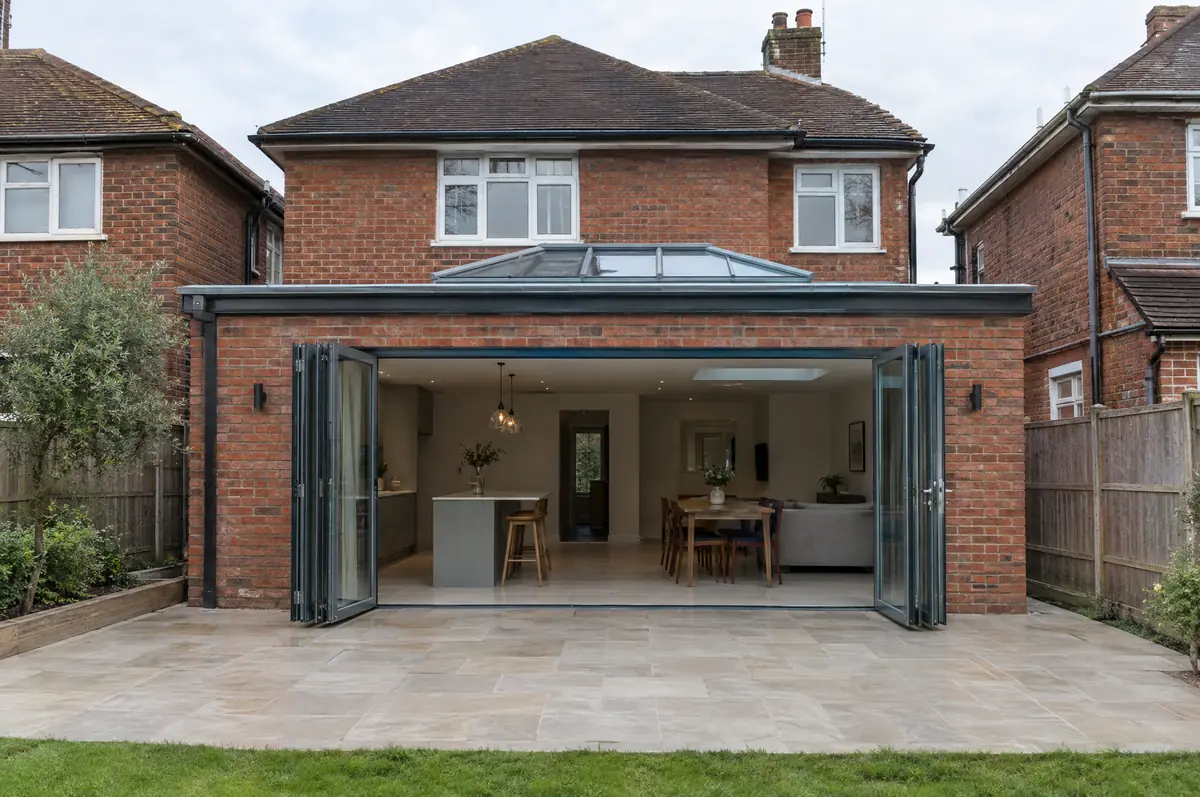
A single-storey extension adds one level of new floor space to the back or side of a house, usually to open up a kitchen, dining or family room. It is the most common way to gain space without moving, and many can be built without a planning application.
- Measured survey and design drawings
- Brickwork, roof, glazing and insulation
- First-fix and second-fix electrics, plastering and making good
What is the guide price for a single-storey extension in Walkden?
Typical ranges for single-storey extensions. Ground conditions, access and specification move the final figure, which we fix in writing before work starts.
| Single-storey extensions | Guide price incl. VAT |
|---|---|
| Standard specification | £2,600 to £3,000 per m² |
| Good specification | £3,000 to £3,500 per m² |
| High specification | £3,500 to £4,000 per m² |
Do you need permission for a single-storey extension in Walkden?
English projects need planning clearance from the local council, building regulations sign-off from building control, and party wall notices where the work is on or near a shared boundary. We prepare and manage all three.
In England a single-storey rear extension can often go ahead under permitted development: up to 3 m deep on an attached house or 4 m on a detached one, no higher than 4 m, with eaves no higher than 3 m within 2 m of a boundary.
What should Walkden homeowners check first?
- Drains under the footprint may need diverting or a build-over agreement with the water company.
- Kitchens and doors have long lead times, so we order them early.
What happens after I enquire?
- Start with a conversation. A short call or the online form is enough for us to understand what you want to build.
- We visit and measure. A surveyor checks the house, the boundaries and the ground, and discusses what is realistic.
- Drawings, approvals, written quote. We prepare the design, apply for the approvals it needs, and give you a fixed price in writing.
- Construction and completion. One site lead co-ordinates every trade through to the building control certificate.
Single-storey extensions: common questions
Do I need planning permission for a single-storey extension?
Often not in England, if the extension stays within permitted development limits: 3 m deep on an attached house or 4 m on a detached house, and no higher than 4 m. Larger ones need prior approval or a planning application. Wales, Scotland and Northern Ireland have their own rules.
Will the brick match?
We source the closest available match for colour, size and texture and agree a sample panel with you before laying.
Do you work in Walkden?
Yes. Walkden is within our coverage for single-storey extensions, along with nearby Farnworth and Swinton.
Also covering
- Single-storey extensions in Farnworth
- Single-storey extensions in Swinton
- Single-storey extensions in Tyldesley
- Single-storey extensions in Eccles
Learn more about single-storey extensions, or see every project we cover in Walkden.