
Covering Welshpool
Our coverage around Welshpool (SY21) also includes Newtown, Oswestry and Shrewsbury.
Projects in Powys are taken on by arrangement, and any travel and accommodation costs for the team are shown openly in the quote.
Homes in Powys
Housing in Wales ranges from terraced streets in the valleys and older industrial towns to stone-built homes in rural areas and modern estates around the cities.
What is a single-storey extension?
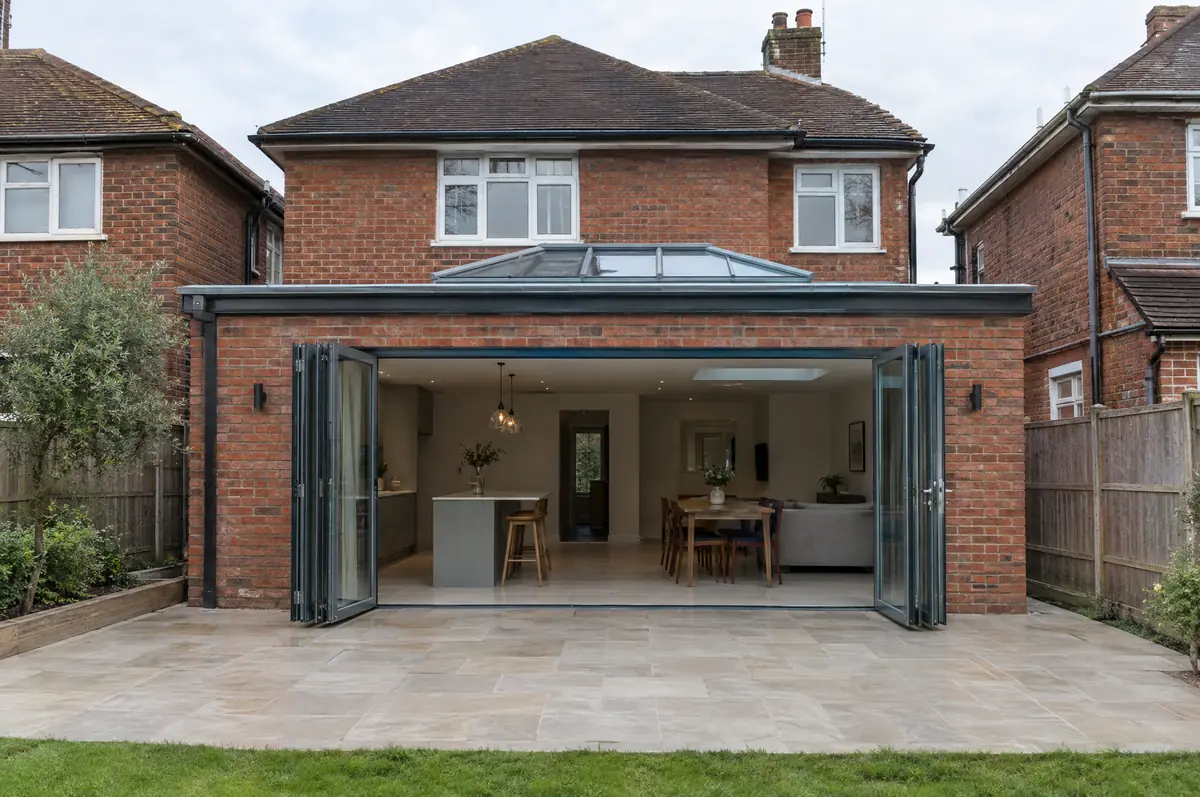
A single-storey extension adds one level of new floor space to the back or side of a house, usually to open up a kitchen, dining or family room. It is the most common way to gain space without moving, and many can be built without a planning application.
- Building control application and inspections
- Brickwork, roof, glazing and insulation
- First-fix and second-fix electrics, plastering and making good
How much should I budget for a single-storey extension?
What single-storey extensions typically cost. These are guide ranges; the written quote for your house replaces them.
| Single-storey extensions | Guide price incl. VAT |
|---|---|
| Standard specification | £2,600 to £3,000 per m² |
| Good specification | £3,000 to £3,500 per m² |
| High specification | £3,500 to £4,000 per m² |
Do you need permission for a single-storey extension in Welshpool?
In Wales the planning rules, including what counts as permitted development, are set by the Welsh Government, and Welsh building regulations differ in places from England’s. We check both against your house before drawings are finalised, and handle party wall notices where needed.
Wales has its own permitted development rules, set by the Welsh Government.
What should Welshpool homeowners check first?
- Large glazed areas need to meet energy rules, which can shape the size of doors and rooflights.
- Kitchens and doors have long lead times, so we order them early.
What happens after I enquire?
- Start with a conversation. A short call or the online form is enough for us to understand what you want to build.
- We visit and measure. A surveyor checks the house, the boundaries and the ground, and discusses what is realistic.
- Price and paperwork. The design is priced line by line, and we submit the planning and building control applications.
- Construction and completion. One site lead co-ordinates every trade through to the building control certificate.
Questions about a single-storey extension in Welshpool
Can we stay in the house during the build?
Usually yes. We keep the existing house closed off from the works until the knock-through near the end, and agree a temporary kitchen set-up with you if the kitchen is affected.
Will the brick match?
We source the closest available match for colour, size and texture and agree a sample panel with you before laying.
Can you visit a house in Welshpool to quote?
Yes. After a short call we arrange a site visit to measure up and agree what the design needs to do, then send a written price.
Other towns nearby
- Single-storey extensions in Newtown
- Single-storey extensions in Oswestry
- Single-storey extensions in Shrewsbury
- Single-storey extensions in Rhosllannerchrugog
Learn more about single-storey extensions, or see every project we cover in Welshpool.