
Covering Bangor, Gwynedd and Anglesey
We work in Bangor, Gwynedd and Anglesey (LL57) and the places around it, including Llangefni, Caernarfon and Colwyn Bay.
Homes in Gwynedd and Anglesey
Housing in Wales ranges from terraced streets in the valleys and older industrial towns to stone-built homes in rural areas and modern estates around the cities.
What goes into a structural alteration?
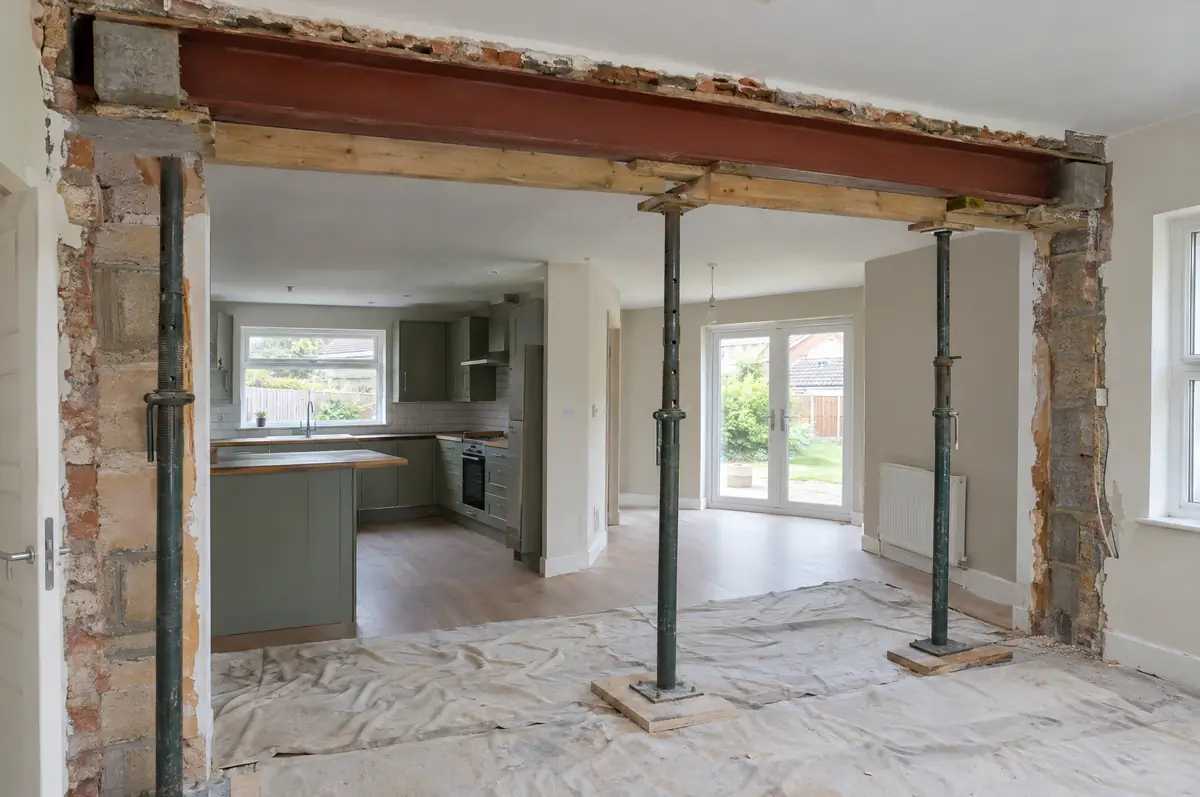
We arrange the structural calculations, support the floors and roof above with temporary props while the wall comes out, install the steel on padstones, then encase it for fire protection and make good. Chimney breast removals and new openings in external walls follow the same process.
- Structural engineer’s design and calculations
- Steel beam installation on padstones
- Fire protection and plaster encasement
How much does a structural alteration cost in Bangor, Gwynedd and Anglesey?
Typical ranges for structural alterations. Ground conditions, access and specification move the final figure, which we fix in writing before work starts.
| Structural alterations | Guide price incl. VAT |
|---|---|
| Single load-bearing wall removal with steel | £3,000 to £7,500 |
| Chimney breast removal with support | £1,800 to £4,500 |
| Multiple walls or full open-plan remodel | £8,000 to £20,000 |
How is a structural alteration approved in Bangor, Gwynedd and Anglesey?
Welsh projects need planning clearance from the council under Welsh rules, building regulations approval under the Welsh approved documents, and party wall notices where the work affects a neighbour’s wall or foundations.
Internal work like this does not usually need planning permission in Wales unless the building is listed.
What should I think about before starting?
- Shared chimney breasts and walls can involve the Party Wall Act.
- Removing walls can affect the fire escape route on open-plan ground floors in three-storey houses.
How does the project run?
- Send us the details. Give us a postcode, a rough idea of size and some photos, by phone, form or the guide price tool.
- Survey at your house. We look at the existing structure, services and access, and agree what the design needs to achieve.
- Design and fixed price. You get drawings and a written price for the agreed specification before anything is ordered.
- Construction and completion. One site lead co-ordinates every trade through to the building control certificate.
Questions about a structural alteration in Bangor, Gwynedd and Anglesey
Do I need building regulations approval to remove a wall?
Yes, for any load-bearing wall. Non-structural partitions usually do not need approval.
How long does it take?
The structural work is usually done in a few days, with one to three weeks including making good.
Who deals with the council for a project in Bangor, Gwynedd and Anglesey?
We do. We prepare the drawings, submit planning or permitted development paperwork if needed, and arrange building control inspections.
Structural alterations near Bangor, Gwynedd and Anglesey
- Structural alterations in Llangefni
- Structural alterations in Caernarfon
- Structural alterations in Colwyn Bay
- Structural alterations in Holyhead
Learn more about structural alterations, or see every project we cover in Bangor.