
Covering Dunfermline
Alongside Dunfermline, we also cover Linlithgow (9 miles to the south-west), Kinross and Grangemouth.
Homes in Fife
Housing in Scotland includes tenements in the cities, sandstone villas, inter-war and post-war semis and a large number of bungalows, which often suit dormer and upward extensions.
What does a structural alteration involve?
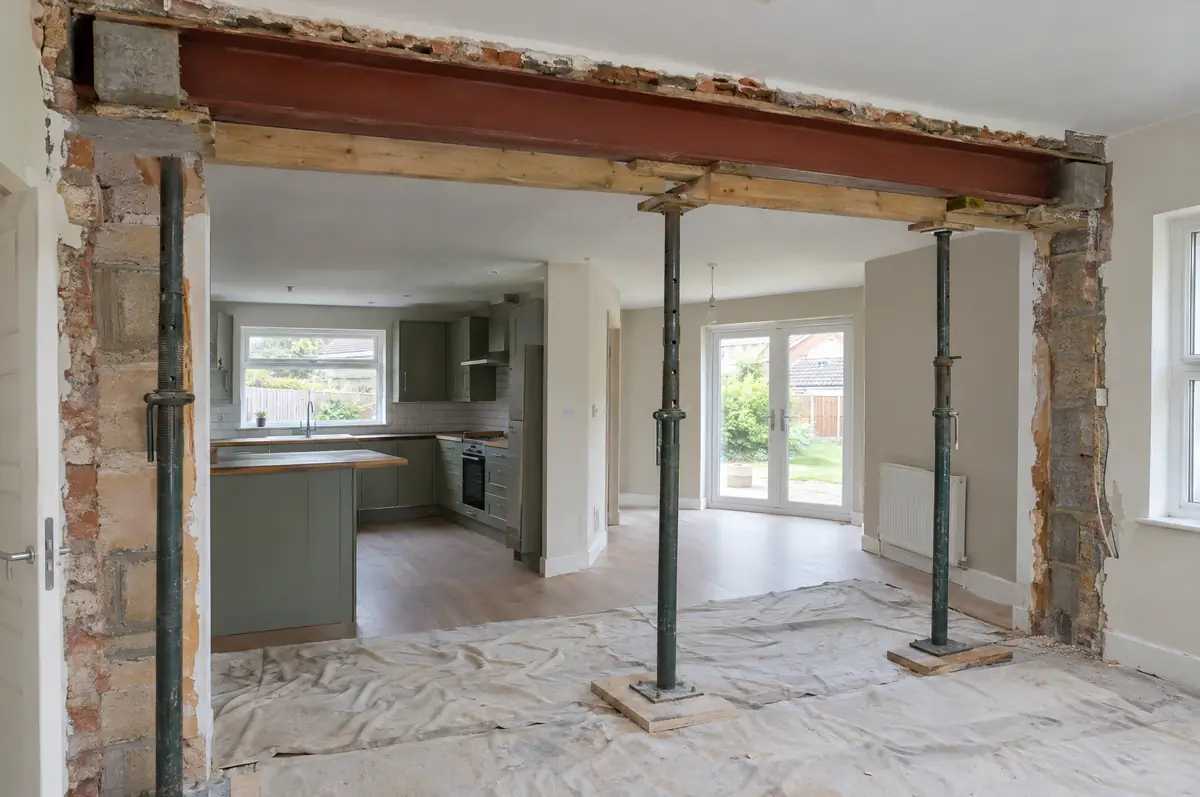
Structural alterations change the load-bearing parts of a house, most often removing a wall between two rooms and putting in a steel beam to create an open-plan layout. The work needs a structural engineer’s design and building regulations approval.
- Structural engineer’s design and calculations
- Steel beam installation on padstones
- Making good floors, walls and ceilings
What is the guide price for a structural alteration in Dunfermline?
What structural alterations typically cost. These are guide ranges; the written quote for your house replaces them.
| Structural alterations | Guide price incl. VAT |
|---|---|
| Single load-bearing wall removal with steel | £3,000 to £7,500 |
| Chimney breast removal with support | £1,800 to £4,500 |
| Multiple walls or full open-plan remodel | £8,000 to £20,000 |
Planning and building rules in Dunfermline
Projects in Scotland need a building warrant from the council before any building work starts, and a completion certificate once it is finished. Planning permission is a separate decision. The Party Wall etc. Act does not apply in Scotland; shared walls are governed by title deeds and the law of the tenement where relevant.
Internal alterations rarely need planning permission in Scotland, but structural work needs a building warrant before it starts.
What should Dunfermline homeowners check first?
- Removing walls can affect the fire escape route on open-plan ground floors in three-storey houses.
- Pipes and cables in the wall need rerouting first.
From first call to completion
- Start with a conversation. A short call or the online form is enough for us to understand what you want to build.
- Survey at your house. We look at the existing structure, services and access, and agree what the design needs to achieve.
- Drawings, approvals, written quote. We prepare the design, apply for the approvals it needs, and give you a fixed price in writing.
- We build it. Work follows an agreed programme, with inspections at each stage and a final sign-off.
Structural alterations: common questions
How much does it cost to remove a load-bearing wall?
Usually £3,000 to £7,500 including VAT for a single wall with a steel beam, calculations and making good.
How do I know if a wall is load-bearing?
We check on site and confirm with the structural engineer.
How do I get a price for structural alterations in Dunfermline?
Use the guide price tool for a ballpark figure, then book a visit for a fixed written price for the agreed specification.
Other towns nearby
- Structural alterations in Linlithgow
- Structural alterations in Kinross
- Structural alterations in Grangemouth
- Structural alterations in Livingston
Learn more about structural alterations, or see every project we cover in Dunfermline.