
Covering Hawarden
Our coverage around Hawarden (CH5) also includes Deeside (1 miles to the north-west) and Buckley.
Homes in Clwyd
Welsh homes include long terraces built into hillsides, stone cottages and modern estates, and sloping sites often shape how and where an extension can go.
What does a structural alteration involve?
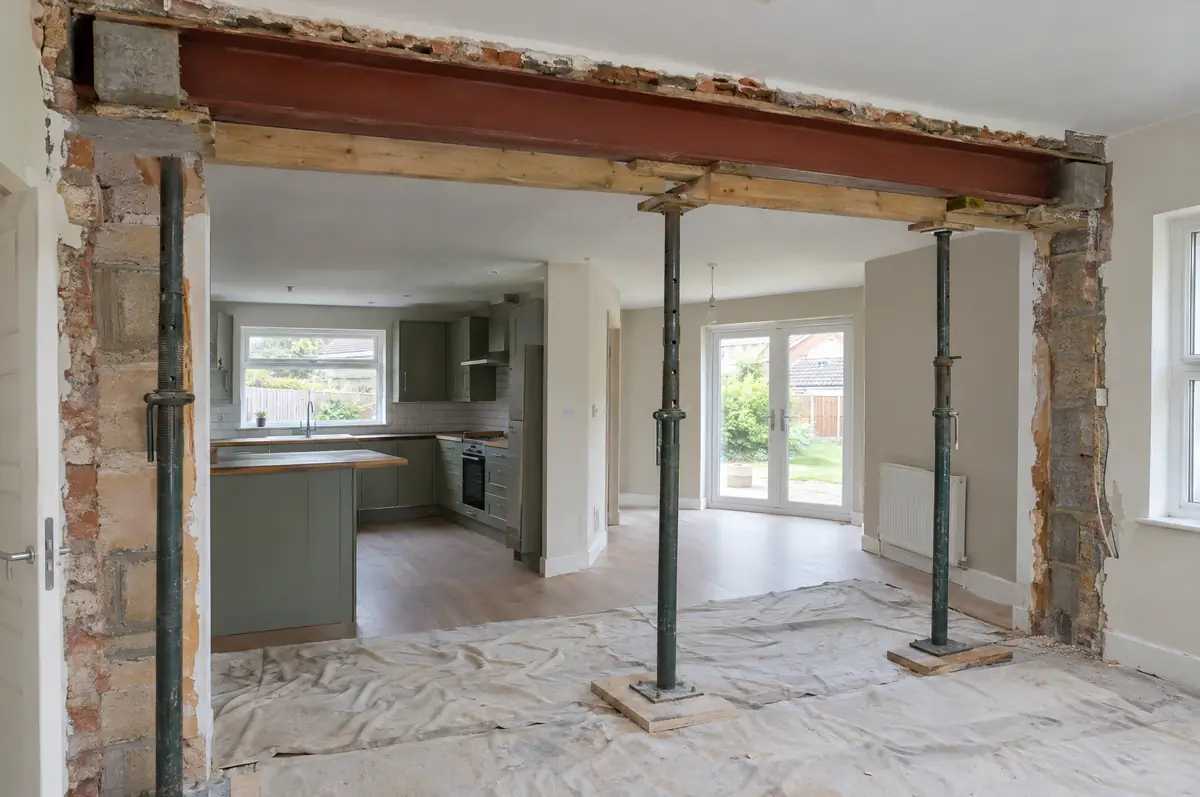
Structural alterations change the load-bearing parts of a house, most often removing a wall between two rooms and putting in a steel beam to create an open-plan layout. The work needs a structural engineer’s design and building regulations approval.
- Planning and building regulations checks under Welsh rules
- Building control application and inspections
- Making good floors, walls and ceilings
How much should I budget for a structural alteration?
Typical ranges for structural alterations. Ground conditions, access and specification move the final figure, which we fix in writing before work starts.
| Structural alterations | Guide price incl. VAT |
|---|---|
| Single load-bearing wall removal with steel | £3,000 to £7,500 |
| Chimney breast removal with support | £1,800 to £4,500 |
| Multiple walls or full open-plan remodel | £8,000 to £20,000 |
Planning and building rules in Hawarden
In Wales the planning rules, including what counts as permitted development, are set by the Welsh Government, and Welsh building regulations differ in places from England’s. We check both against your house before drawings are finalised, and handle party wall notices where needed.
Internal work like this does not usually need planning permission in Wales unless the building is listed. Building regulations approval is needed for the structural work.
What should Hawarden homeowners check first?
- The beam size can mean a downstand in the ceiling unless it is set flush within the floor.
- Pipes and cables in the wall need rerouting first.
What are the steps?
- Send us the details. Give us a postcode, a rough idea of size and some photos, by phone, form or the guide price tool.
- Free site visit. We measure up, look at access, drains and the structure, and talk through options and budget.
- Drawings, approvals, written quote. We prepare the design, apply for the approvals it needs, and give you a fixed price in writing.
- We build it. Work follows an agreed programme, with inspections at each stage and a final sign-off.
Questions about a structural alteration in Hawarden
How do I know if a wall is load-bearing?
We check on site and confirm with the structural engineer.
How long does it take?
The structural work is usually done in a few days, with one to three weeks including making good.
Do you work in Hawarden?
Yes. Hawarden is within our coverage for structural alterations, along with nearby Deeside and Buckley.
Structural alterations near Hawarden
- Structural alterations in Deeside
- Structural alterations in Buckley
- Structural alterations in Chester
- Structural alterations in Flint
Learn more about structural alterations, or see every project we cover in Hawarden.