
Covering Holywood
We work in Holywood (BT18) and the places around it, including Newtownabbey, Belfast and Carrickfergus.
Homes in County Down
Northern Ireland has a high proportion of detached houses and bungalows outside the cities, which often suit side extensions, rear extensions and upward extensions.
What does a structural alteration involve?
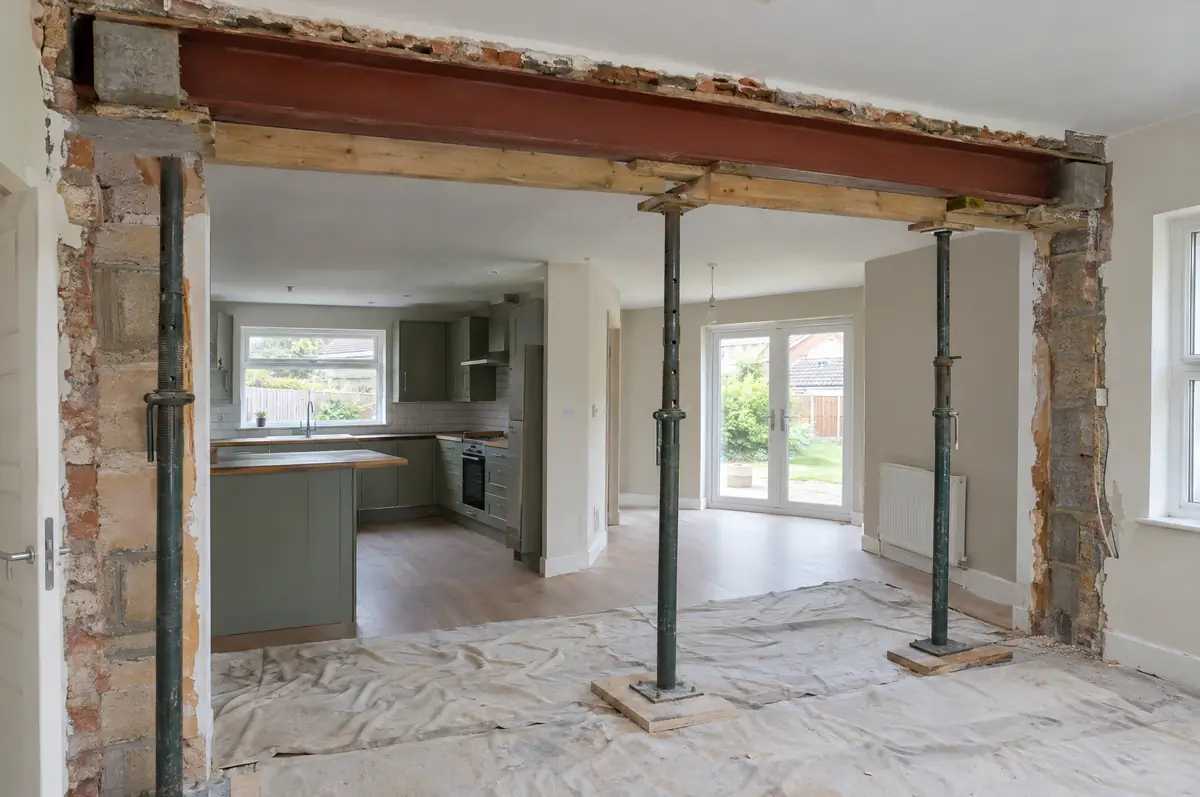
We arrange the structural calculations, support the floors and roof above with temporary props while the wall comes out, install the steel on padstones, then encase it for fire protection and make good. Chimney breast removals and new openings in external walls follow the same process.
- Planning and building control applications to the council
- Steel beam installation on padstones
- Fire protection and plaster encasement
What is the guide price for a structural alteration in Holywood?
Use these ranges to budget for structural alterations; the survey turns them into a fixed price for the agreed specification.
| Structural alterations | Guide price incl. VAT |
|---|---|
| Single load-bearing wall removal with steel | £3,000 to £7,500 |
| Chimney breast removal with support | £1,800 to £4,500 |
| Multiple walls or full open-plan remodel | £8,000 to £20,000 |
Do you need permission for a structural alteration in Holywood?
Northern Ireland projects need planning clearance and building control approval from the local council. We prepare the applications and agree any work near neighbouring property directly with the neighbours.
Internal alterations rarely need planning permission in Northern Ireland, but structural work needs building control approval.
What should Holywood homeowners check first?
- Removing walls can affect the fire escape route on open-plan ground floors in three-storey houses.
- Pipes and cables in the wall need rerouting first.
What happens after I enquire?
- Start with a conversation. A short call or the online form is enough for us to understand what you want to build.
- Survey at your house. We look at the existing structure, services and access, and agree what the design needs to achieve.
- Price and paperwork. The design is priced line by line, and we submit the planning and building control applications.
- Build and hand over. Our teams build to the programme, building control inspects, and you get the completion paperwork at the end.
Questions about a structural alteration in Holywood
How much does it cost to remove a load-bearing wall?
Usually £3,000 to £7,500 including VAT for a single wall with a steel beam, calculations and making good.
Can the steel be hidden in the ceiling?
Often it can be set within the floor depth, avoiding a downstand. The engineer confirms what is possible.
Do you work in Holywood?
Yes. Holywood is within our coverage for structural alterations, along with nearby Newtownabbey and Belfast.
Other towns nearby
- Structural alterations in Newtownabbey
- Structural alterations in Belfast
- Structural alterations in Carrickfergus
- Structural alterations in Newtownards
Learn more about structural alterations, or see every project we cover in Holywood.