
Covering Nairn
Our coverage around Nairn (IV12) also includes Forres, Inverness and Dingwall.
Because the Highlands covers a wide area, we confirm availability after the first call and include any travel costs in the written quote rather than adding them later.
Homes in the Highlands
Scottish homes range from city tenements and sandstone terraces to bungalows and modern estates, and the building warrant process shapes the programme for every project.
What do you get with a structural alteration?
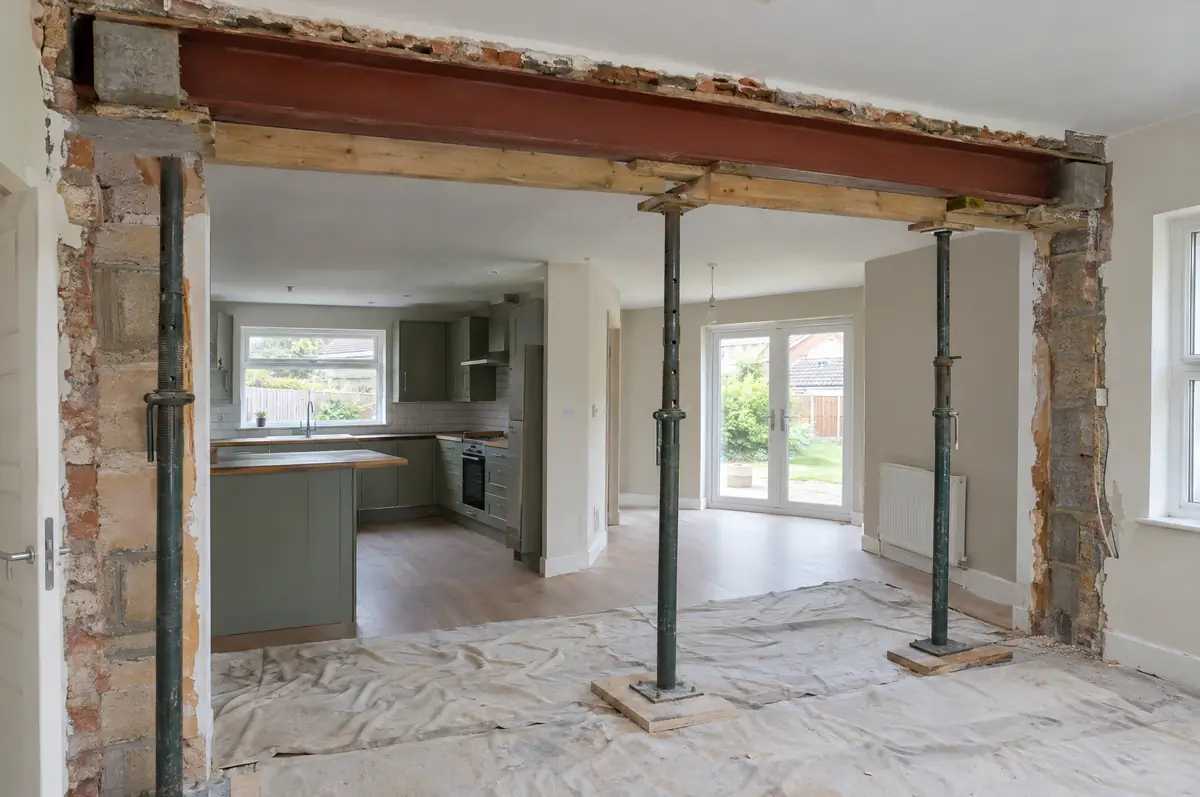
Structural alterations change the load-bearing parts of a house, most often removing a wall between two rooms and putting in a steel beam to create an open-plan layout. The work needs a structural engineer’s design and building regulations approval.
- Temporary works and propping
- Steel beam installation on padstones
- Making good floors, walls and ceilings
What will a structural alteration cost?
What structural alterations typically cost. These are guide ranges; the written quote for your house replaces them.
| Structural alterations | Guide price incl. VAT |
|---|---|
| Single load-bearing wall removal with steel | £3,000 to £7,500 |
| Chimney breast removal with support | £1,800 to £4,500 |
| Multiple walls or full open-plan remodel | £8,000 to £20,000 |
Planning and building rules in Nairn
Projects in Scotland need a building warrant from the council before any building work starts, and a completion certificate once it is finished. Planning permission is a separate decision. The Party Wall etc. Act does not apply in Scotland; shared walls are governed by title deeds and the law of the tenement where relevant.
Internal alterations rarely need planning permission in Scotland, but structural work needs a building warrant before it starts.
What should Nairn homeowners check first?
- Removing walls can affect the fire escape route on open-plan ground floors in three-storey houses.
- Pipes and cables in the wall need rerouting first.
From first call to completion
- Start with a conversation. A short call or the online form is enough for us to understand what you want to build.
- We visit and measure. A surveyor checks the house, the boundaries and the ground, and discusses what is realistic.
- Drawings, approvals, written quote. We prepare the design, apply for the approvals it needs, and give you a fixed price in writing.
- Build and hand over. Our teams build to the programme, building control inspects, and you get the completion paperwork at the end.
Structural alterations: common questions
Do I need building regulations approval to remove a wall?
Yes, for any load-bearing wall. Non-structural partitions usually do not need approval.
How long does it take?
The structural work is usually done in a few days, with one to three weeks including making good.
Can you visit a house in Nairn to quote?
Yes. After a short call we arrange a site visit to measure up and agree what the design needs to do, then send a written price.
Structural alterations near Nairn
- Structural alterations in Forres
- Structural alterations in Inverness
- Structural alterations in Dingwall
- Structural alterations in Elgin
Learn more about structural alterations, or see every project we cover in Nairn.