
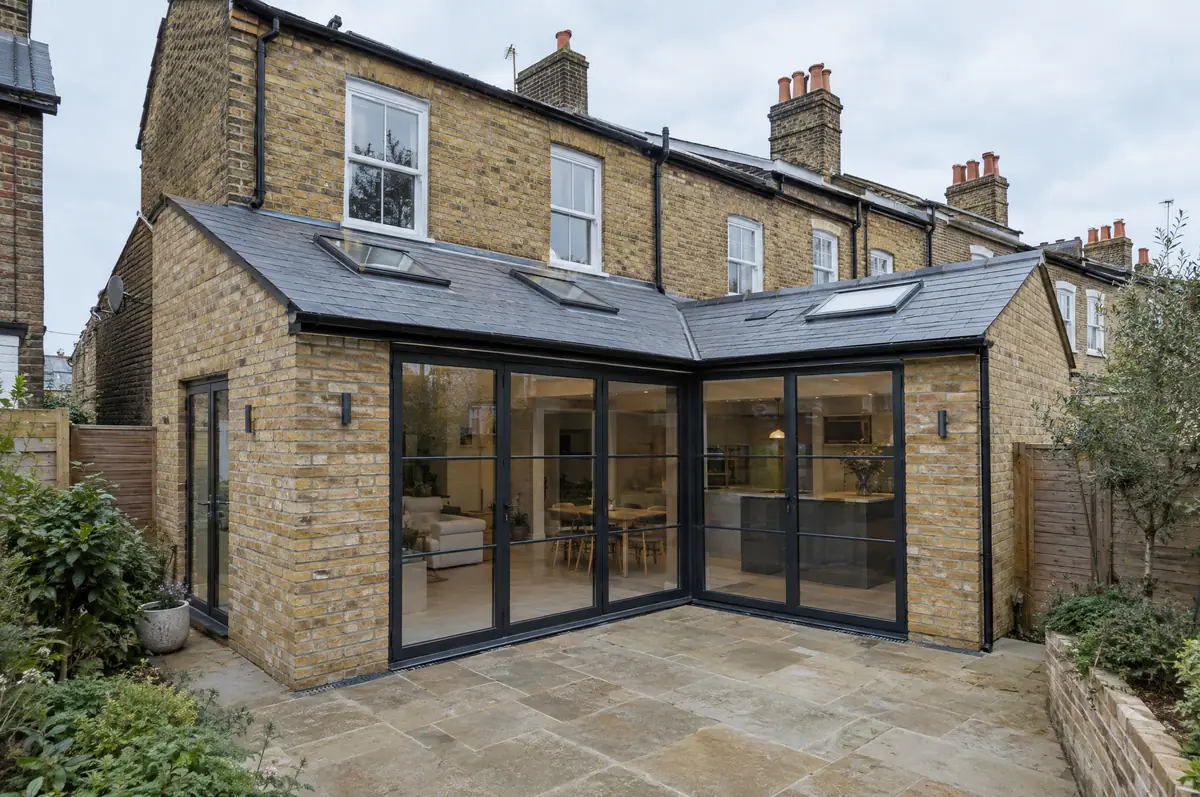
Covering Aberdeen and Aberdeenshire
Our wraparound extensions service in Aberdeen and Aberdeenshire covers Aberdeen, Peterhead, Inverurie and Fraserburgh and more.
Homes in Aberdeen and Aberdeenshire
Housing in Scotland includes tenements in the cities, sandstone villas, inter-war and post-war semis and a large number of bungalows, which often suit dormer and upward extensions.
What is included in a wraparound extension in Aberdeen and Aberdeenshire?
Because it removes two external walls, a wraparound needs careful structural design and a good plan for the corner where the steels meet. We design, apply for any permissions, build and finish the shell, and can fit the kitchen as part of the same contract.
- Pitched, flat or glazed roof with rooflights
- Glazing, insulation, plastering and electrics
- Optional kitchen supply and installation
How much does a wraparound extension cost in Aberdeen and Aberdeenshire?
Use these ranges to budget for wraparound extensions; the survey turns them into a fixed price for the agreed specification.
| Wraparound extensions | Guide price incl. VAT |
|---|---|
| Standard specification | £3,400 to £3,800 per m² |
| Good specification | £3,800 to £4,250 per m² |
| High specification | £4,250 to £4,700 per m² |
Planning and building rules in Aberdeen and Aberdeenshire
Projects in Scotland need a building warrant from the council before any building work starts, and a completion certificate once it is finished. Planning permission is a separate decision. The Party Wall etc. Act does not apply in Scotland; shared walls are governed by title deeds and the law of the tenement where relevant.
Scotland has its own householder permitted development rules, and small single-storey rear extensions are often covered. Whatever the planning position, you need a building warrant from the council before any building work starts, and a completion certificate at the end.
What can change the price or programme?
- The corner steel connection is the critical detail and is designed by a structural engineer.
- An open-plan space this size needs a heating plan, often underfloor heating.
What are the steps?
- Tell us about the project. Call, use the guide price tool or send the form with a few photos and a postcode.
- Survey at your house. We look at the existing structure, services and access, and agree what the design needs to achieve.
- Design and fixed price. You get drawings and a written price for the agreed specification before anything is ordered.
- Construction and completion. One site lead co-ordinates every trade through to the building control certificate.
What people ask before starting
Can we keep part of the kitchen working?
Often, by sequencing the work so the old back wall comes out last. We agree a plan with you before starting.
Glazed roof or solid roof?
A mix usually works best: solid roof with rooflights over the kitchen and a glazed section over the dining area.
Who deals with the council for a project in Aberdeen and Aberdeenshire?
We do. We prepare the drawings, submit planning or permitted development paperwork if needed, and arrange building control inspections.
Also covering
- Wraparound extensions in Aberdeen
- Wraparound extensions in Peterhead
- Wraparound extensions in Inverurie
- Wraparound extensions in Fraserburgh
- Wraparound extensions in Stonehaven
- Wraparound extensions in Banchory
Learn more about wraparound extensions, or see every project we cover in Aberdeen and Aberdeenshire.