
Covering Basingstoke
Our coverage around Basingstoke (RG21) also includes Fleet (11 miles to the east) and Thatcham.
Homes in the South East
Housing across the South East mixes inter-war semis, post-war estates and older cottages in villages and market towns, so rear and side extensions, hip-to-gable lofts and garage conversions all come up regularly.
What is a wraparound extension?
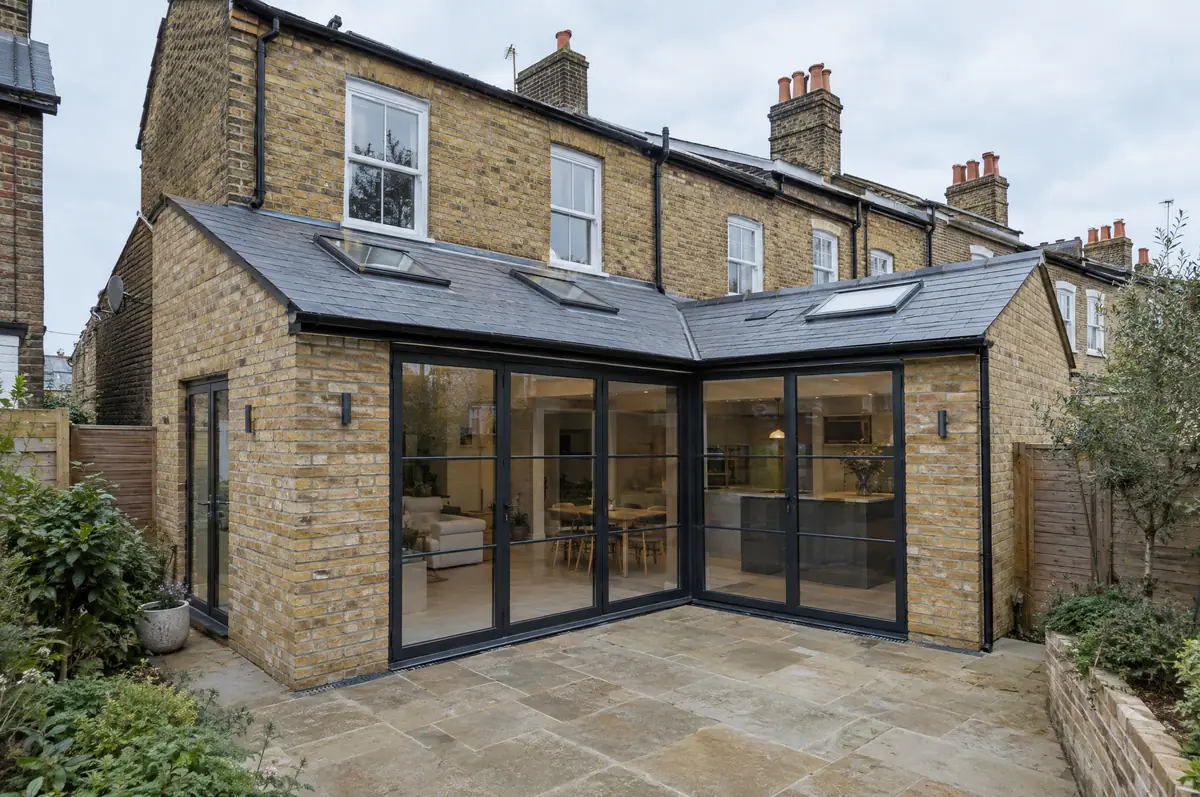
A wraparound extension combines a side return and a rear extension into one L-shaped build, giving the biggest possible ground-floor space on terraced and semi-detached houses. It usually creates a large open-plan kitchen, dining and living area across the back of the house.
- Steel frame or goalpost for the corner opening
- Pitched, flat or glazed roof with rooflights
- Glazing, insulation, plastering and electrics
What will a wraparound extension cost?
Use these ranges to budget for wraparound extensions; the survey turns them into a fixed price for the agreed specification.
| Wraparound extensions | Guide price incl. VAT |
|---|---|
| Standard specification | £3,400 to £3,800 per m² |
| Good specification | £3,800 to £4,250 per m² |
| High specification | £4,250 to £4,700 per m² |
How is a wraparound extension approved in Basingstoke?
In England we deal with the council’s planning team for permission or a lawful development certificate, with building control (the council or a registered building control approver) for inspections, and with neighbours under the Party Wall etc. Act 1996 where it applies.
In England a wraparound extension is treated as one extension, and because it covers both the side and the rear it does not normally fit within permitted development.
What should I think about before starting?
- Roof water from an L-shape needs careful falls and outlets.
- An open-plan space this size needs a heating plan, often underfloor heating.
What are the steps?
- Start with a conversation. A short call or the online form is enough for us to understand what you want to build.
- Survey at your house. We look at the existing structure, services and access, and agree what the design needs to achieve.
- Design and fixed price. You get drawings and a written price for the agreed specification before anything is ordered.
- We build it. Work follows an agreed programme, with inspections at each stage and a final sign-off.
Wraparound extensions: common questions
Can we keep part of the kitchen working?
Often, by sequencing the work so the old back wall comes out last. We agree a plan with you before starting.
Glazed roof or solid roof?
A mix usually works best: solid roof with rooflights over the kitchen and a glazed section over the dining area.
Can you visit a house in Basingstoke to quote?
Yes. After a short call we arrange a site visit to measure up and agree what the design needs to do, then send a written price.
Wraparound extensions near Basingstoke
- Wraparound extensions in Fleet
- Wraparound extensions in Thatcham
- Wraparound extensions in Farnham
- Wraparound extensions in Aldershot
Learn more about wraparound extensions, or see every project we cover in Basingstoke.