
Covering Haverfordwest
Haverfordwest is about 29 miles west of Carmarthen. We also cover Pembroke Dock (8 miles to the south), Tenby and Cardigan.
Homes in Dyfed
Welsh homes include long terraces built into hillsides, stone cottages and modern estates, and sloping sites often shape how and where an extension can go.
What goes into a wraparound extension?
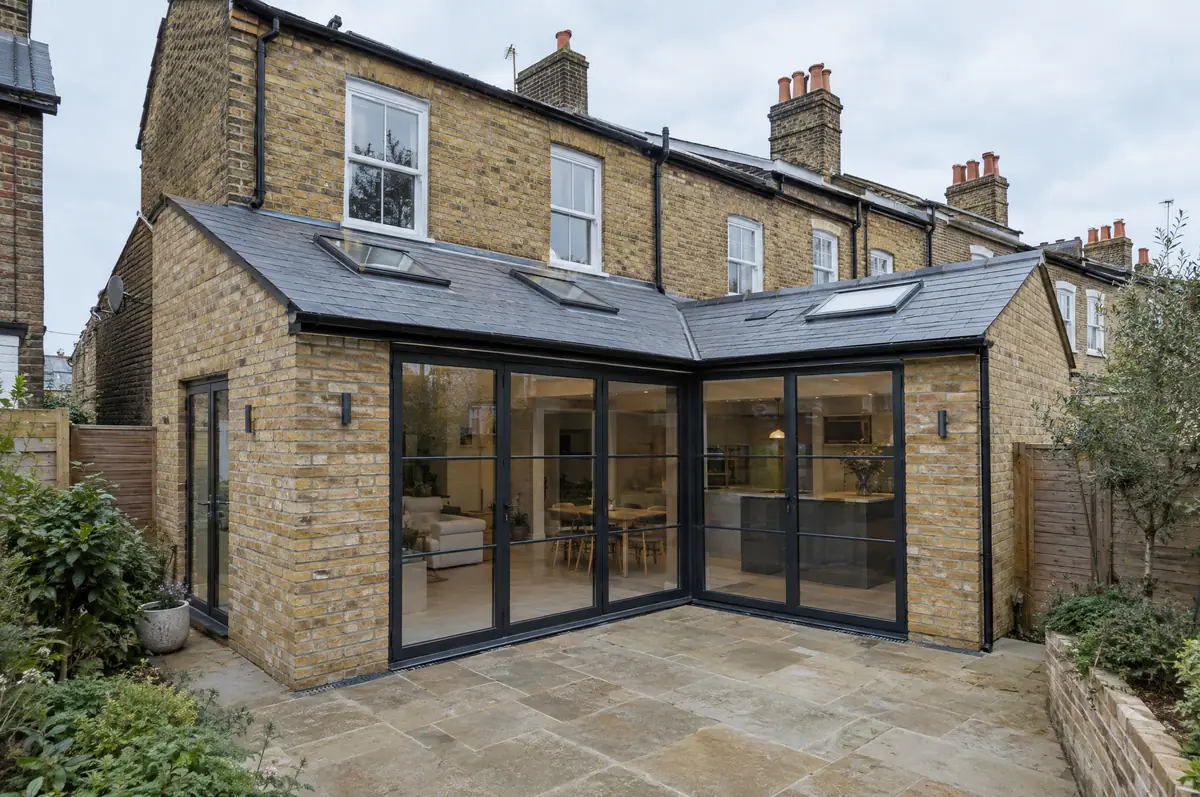
Because it removes two external walls, a wraparound needs careful structural design and a good plan for the corner where the steels meet. We design, apply for any permissions, build and finish the shell, and can fit the kitchen as part of the same contract.
- Planning and building regulations checks under Welsh rules
- Design, planning drawings and structural calculations
- Pitched, flat or glazed roof with rooflights
How much does a wraparound extension cost in Haverfordwest?
Use these ranges to budget for wraparound extensions; the survey turns them into a fixed price for the agreed specification.
| Wraparound extensions | Guide price incl. VAT |
|---|---|
| Standard specification | £3,400 to £3,800 per m² |
| Good specification | £3,800 to £4,250 per m² |
| High specification | £4,250 to £4,700 per m² |
How is a wraparound extension approved in Haverfordwest?
Welsh projects need planning clearance from the council under Welsh rules, building regulations approval under the Welsh approved documents, and party wall notices where the work affects a neighbour’s wall or foundations.
Wales has its own permitted development rules, set by the Welsh Government. Small single-storey rear extensions can often go ahead without an application, but the limits differ from England's and there is no larger-extension prior approval route, so we check the current Welsh rules for your house before drawings are finalised.
What should I think about before starting?
- The corner steel connection is the critical detail and is designed by a structural engineer.
- Roof water from an L-shape needs careful falls and outlets.
What happens after I enquire?
- Send us the details. Give us a postcode, a rough idea of size and some photos, by phone, form or the guide price tool.
- Free site visit. We measure up, look at access, drains and the structure, and talk through options and budget.
- Design and fixed price. You get drawings and a written price for the agreed specification before anything is ordered.
- Construction and completion. One site lead co-ordinates every trade through to the building control certificate.
Questions about a wraparound extension in Haverfordwest
Can we keep part of the kitchen working?
Often, by sequencing the work so the old back wall comes out last. We agree a plan with you before starting.
Glazed roof or solid roof?
A mix usually works best: solid roof with rooflights over the kitchen and a glazed section over the dining area.
Do you work in Haverfordwest?
Yes. Haverfordwest is within our coverage for wraparound extensions, along with nearby Pembroke Dock and Tenby.
Also covering
- Wraparound extensions in Pembroke Dock
- Wraparound extensions in Tenby
- Wraparound extensions in Cardigan
- Wraparound extensions in Carmarthen
Learn more about wraparound extensions, or see every project we cover in Haverfordwest.