
Covering Hawick
Our coverage around Hawick (TD9) also includes Selkirk, Galashiels and Kelso.
Projects in the Scottish Borders are taken on by arrangement, and any travel and accommodation costs for the team are shown openly in the quote.
Homes in the Scottish Borders
In Scotland many families extend bungalows and semis, while tenement flats bring shared ownership of roofs and walls that needs agreeing early.
What does a wraparound extension involve?
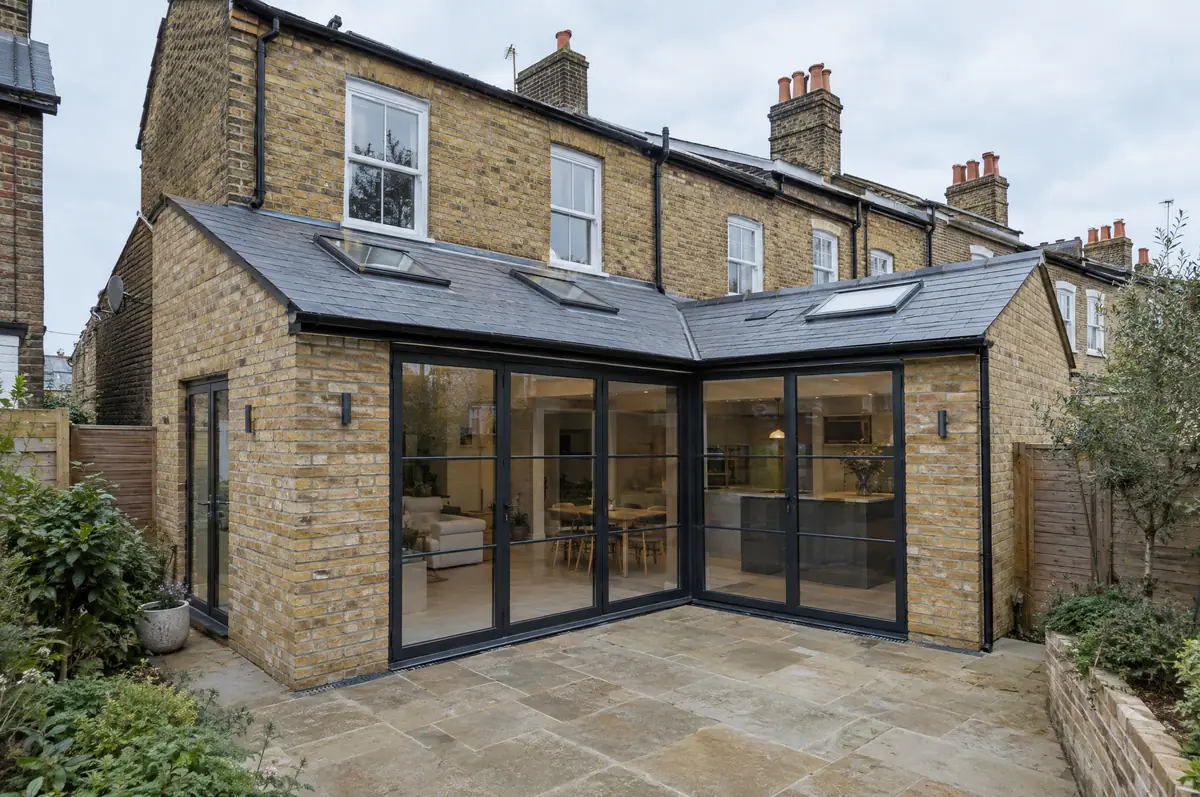
Because it removes two external walls, a wraparound needs careful structural design and a good plan for the corner where the steels meet. We design, apply for any permissions, build and finish the shell, and can fit the kitchen as part of the same contract.
- Building warrant application and completion certificate
- Design, planning drawings and structural calculations
- Pitched, flat or glazed roof with rooflights
What will a wraparound extension cost?
What wraparound extensions typically cost. These are guide ranges; the written quote for your house replaces them.
| Wraparound extensions | Guide price incl. VAT |
|---|---|
| Standard specification | £3,400 to £3,800 per m² |
| Good specification | £3,800 to £4,250 per m² |
| High specification | £4,250 to £4,700 per m² |
What approvals does a wraparound extension need in Scotland?
Projects in Scotland need a building warrant from the council before any building work starts, and a completion certificate once it is finished. Planning permission is a separate decision. The Party Wall etc. Act does not apply in Scotland; shared walls are governed by title deeds and the law of the tenement where relevant.
Scotland has its own householder permitted development rules, and small single-storey rear extensions are often covered. Whatever the planning position, you need a building warrant from the council before any building work starts, and a completion certificate at the end.
What should I think about before starting?
- Roof water from an L-shape needs careful falls and outlets.
- An open-plan space this size needs a heating plan, often underfloor heating.
What are the steps?
- Start with a conversation. A short call or the online form is enough for us to understand what you want to build.
- We visit and measure. A surveyor checks the house, the boundaries and the ground, and discusses what is realistic.
- Drawings, approvals, written quote. We prepare the design, apply for the approvals it needs, and give you a fixed price in writing.
- We build it. Work follows an agreed programme, with inspections at each stage and a final sign-off.
Your questions answered
How long does a wraparound take?
Around 12 to 18 weeks on site after approvals.
Can we keep part of the kitchen working?
Often, by sequencing the work so the old back wall comes out last. We agree a plan with you before starting.
Who deals with the council for a project in Hawick?
We do. We prepare the drawings, submit planning or permitted development paperwork if needed, and arrange building control inspections.
Also covering
- Wraparound extensions in Selkirk
- Wraparound extensions in Galashiels
- Wraparound extensions in Kelso
- Wraparound extensions in Peebles
Learn more about wraparound extensions, or see every project we cover in Hawick.