
Covering Maidstone
We work in Maidstone (ME14, ME99) and the places around it, including Chatham, Rochester and Gillingham.
Homes in the South East
The South East has a lot of 1930s and post-war semi-detached housing, well suited to rear extensions and hip-to-gable loft conversions, alongside period properties in conservation areas that need a more careful design.
What goes into a wraparound extension?
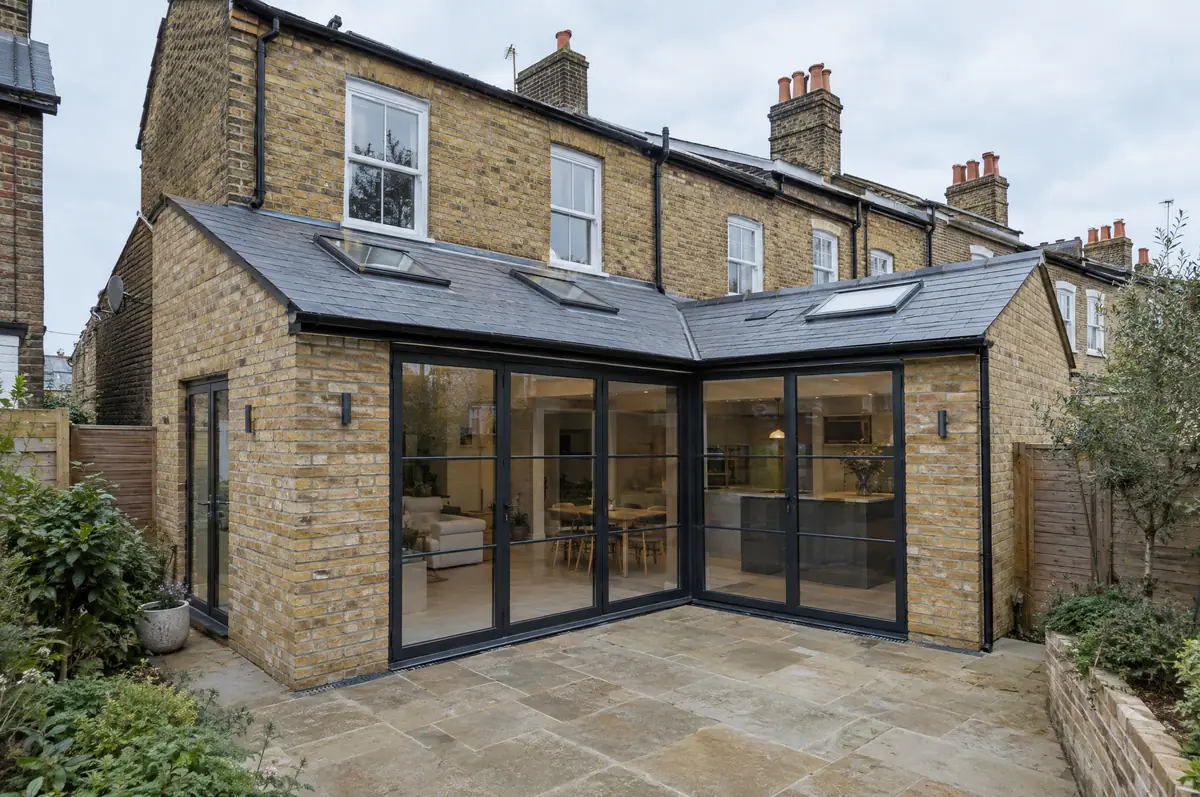
A wraparound extension combines a side return and a rear extension into one L-shaped build, giving the biggest possible ground-floor space on terraced and semi-detached houses. It usually creates a large open-plan kitchen, dining and living area across the back of the house.
- Design, planning drawings and structural calculations
- Party wall process with both neighbours if needed
- Optional kitchen supply and installation
What is the guide price for a wraparound extension in Maidstone?
Guide prices for wraparound extensions, including VAT where it applies. Your fixed price is confirmed in writing after the survey.
| Wraparound extensions | Guide price incl. VAT |
|---|---|
| Standard specification | £3,400 to £3,800 per m² |
| Good specification | £3,800 to £4,250 per m² |
| High specification | £4,250 to £4,700 per m² |
Do you need permission for a wraparound extension in Maidstone?
Projects in England go through two separate checks. Planning (or confirmation that the work is permitted development) comes from the district, borough or unitary council, and building regulations approval comes from the council’s building control team or a registered building control approver. Where work touches a shared wall or digs near a neighbour’s foundations, the Party Wall etc. Act 1996 applies.
In England a wraparound extension is treated as one extension, and because it covers both the side and the rear it does not normally fit within permitted development.
What can affect a wraparound extension?
- Both neighbours may need party wall notices.
- Roof water from an L-shape needs careful falls and outlets.
What are the steps?
- Start with a conversation. A short call or the online form is enough for us to understand what you want to build.
- We visit and measure. A surveyor checks the house, the boundaries and the ground, and discusses what is realistic.
- Price and paperwork. The design is priced line by line, and we submit the planning and building control applications.
- Construction and completion. One site lead co-ordinates every trade through to the building control certificate.
Your questions answered
Can we keep part of the kitchen working?
Often, by sequencing the work so the old back wall comes out last. We agree a plan with you before starting.
Glazed roof or solid roof?
A mix usually works best: solid roof with rooflights over the kitchen and a glazed section over the dining area.
Who deals with the council for a project in Maidstone?
We do. We prepare the drawings, submit planning or permitted development paperwork if needed, and arrange building control inspections.
Also covering
- Wraparound extensions in Chatham
- Wraparound extensions in Rochester
- Wraparound extensions in Gillingham
- Wraparound extensions in Strood
Learn more about wraparound extensions, or see every project we cover in Maidstone.