
Covering Morden
Alongside Morden, we also cover Mitcham, Wimbledon (2 miles to the north) and Carshalton.
Homes in London
Terraced houses dominate many London neighbourhoods, so most projects involve shared walls, narrow access and a party wall process. Conservation areas are widespread, and some boroughs have their own mansard and basement guidance.
What does a wraparound extension involve?
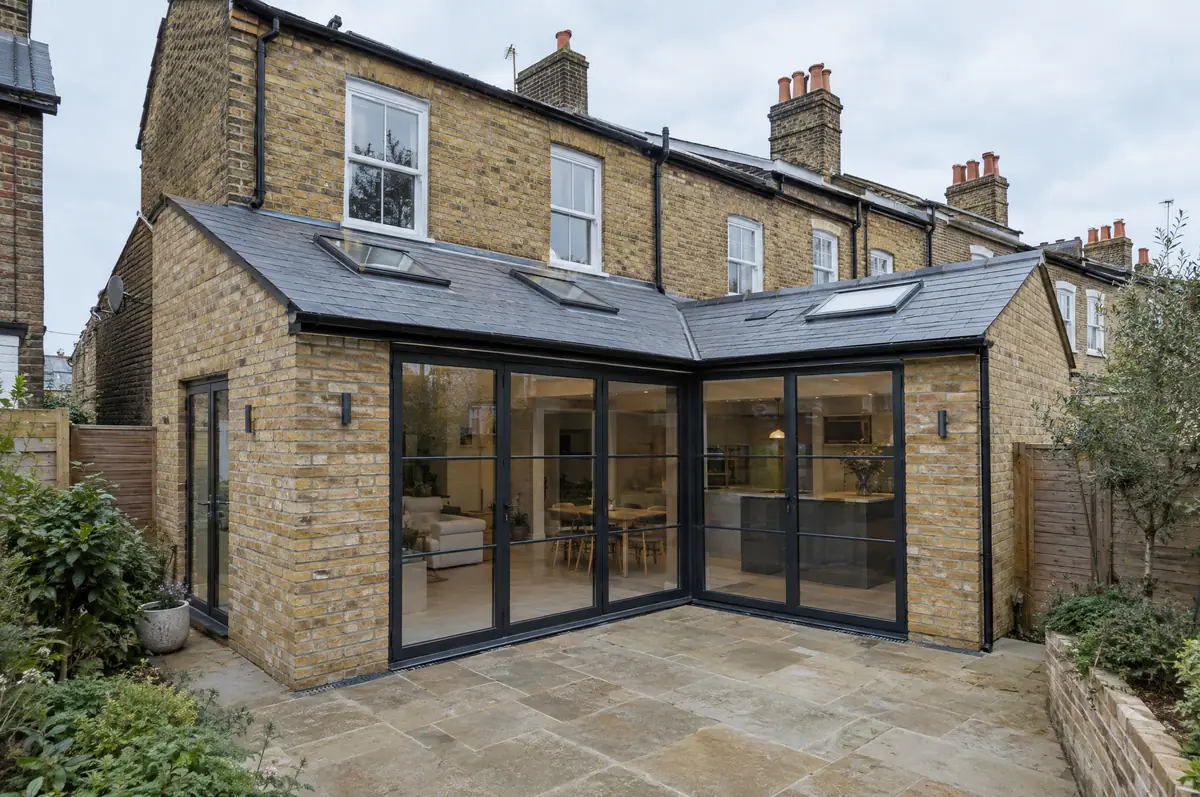
Because it removes two external walls, a wraparound needs careful structural design and a good plan for the corner where the steels meet. We design, apply for any permissions, build and finish the shell, and can fit the kitchen as part of the same contract.
- Design, planning drawings and structural calculations
- Steel frame or goalpost for the corner opening
- Pitched, flat or glazed roof with rooflights
What is the guide price for a wraparound extension in Morden?
Typical ranges for wraparound extensions. Ground conditions, access and specification move the final figure, which we fix in writing before work starts.
| Wraparound extensions | Guide price incl. VAT |
|---|---|
| Standard specification | £3,400 to £3,800 per m² |
| Good specification | £3,800 to £4,250 per m² |
| High specification | £4,250 to £4,700 per m² |
How is a wraparound extension approved in Morden?
In England we deal with the council’s planning team for permission or a lawful development certificate, with building control (the council or a registered building control approver) for inspections, and with neighbours under the Party Wall etc. Act 1996 where it applies.
In England a wraparound extension is treated as one extension, and because it covers both the side and the rear it does not normally fit within permitted development.
What should I think about before starting?
- Roof water from an L-shape needs careful falls and outlets.
- An open-plan space this size needs a heating plan, often underfloor heating.
How does the project run?
- Tell us about the project. Call, use the guide price tool or send the form with a few photos and a postcode.
- Survey at your house. We look at the existing structure, services and access, and agree what the design needs to achieve.
- Design and fixed price. You get drawings and a written price for the agreed specification before anything is ordered.
- Build and hand over. Our teams build to the programme, building control inspects, and you get the completion paperwork at the end.
Your questions answered
Can we keep part of the kitchen working?
Often, by sequencing the work so the old back wall comes out last. We agree a plan with you before starting.
Glazed roof or solid roof?
A mix usually works best: solid roof with rooflights over the kitchen and a glazed section over the dining area.
Can you visit a house in Morden to quote?
Yes. After a short call we arrange a site visit to measure up and agree what the design needs to do, then send a written price.
Other towns nearby
- Wraparound extensions in Mitcham
- Wraparound extensions in Wimbledon
- Wraparound extensions in Carshalton
- Wraparound extensions in New Malden
Learn more about wraparound extensions, or see every project we cover in Morden.