
Covering Woking
Woking sits 6 miles north of Guildford, with Guildford 6 miles to the south and Egham 8 miles to the north.
Homes in the South East
The South East has a lot of 1930s and post-war semi-detached housing, well suited to rear extensions and hip-to-gable loft conversions, alongside period properties in conservation areas that need a more careful design.
What is included in a wraparound extension in Woking?
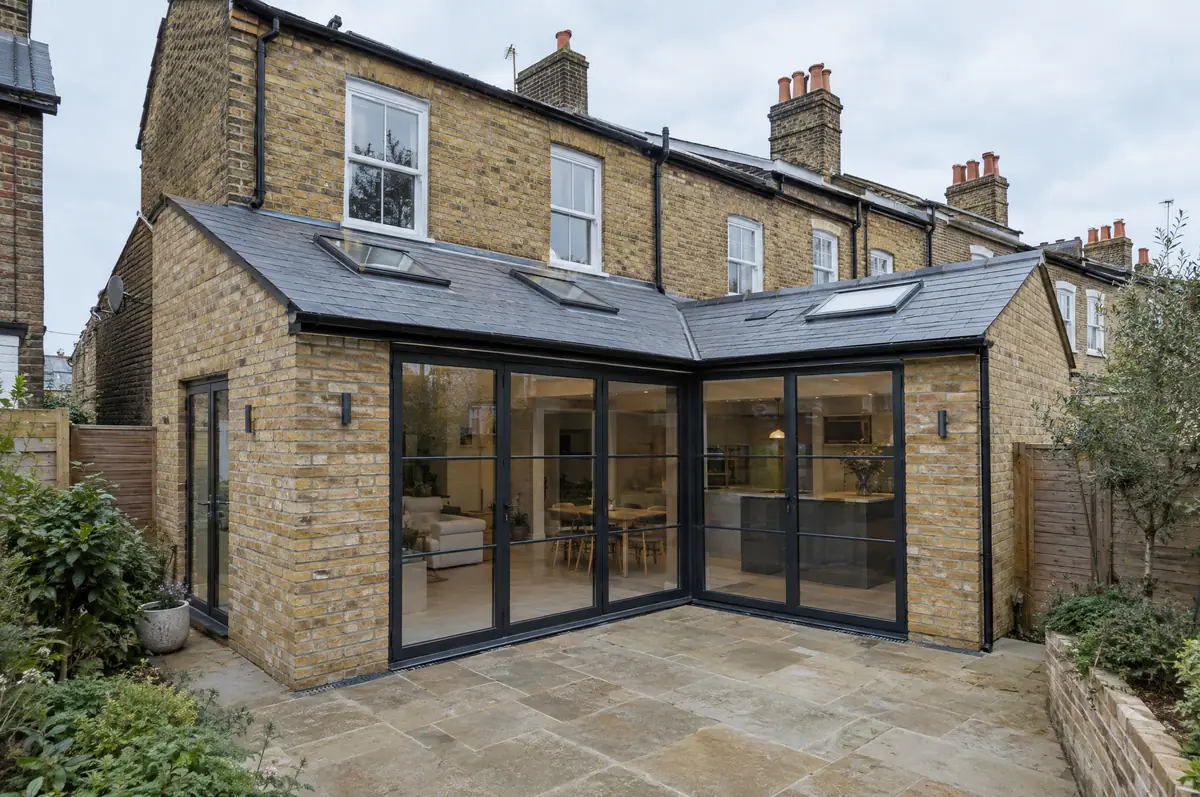
A wraparound extension combines a side return and a rear extension into one L-shaped build, giving the biggest possible ground-floor space on terraced and semi-detached houses. It usually creates a large open-plan kitchen, dining and living area across the back of the house.
- Party wall process with both neighbours if needed
- Steel frame or goalpost for the corner opening
- Pitched, flat or glazed roof with rooflights
How much does a wraparound extension cost in Woking?
Indicative costs for wraparound extensions. London and the South East usually sit towards the top of each range.
| Wraparound extensions | Guide price incl. VAT |
|---|---|
| Standard specification | £3,400 to £3,800 per m² |
| Good specification | £3,800 to £4,250 per m² |
| High specification | £4,250 to £4,700 per m² |
How is a wraparound extension approved in Woking?
English projects need planning clearance from the local council, building regulations sign-off from building control, and party wall notices where the work is on or near a shared boundary. We prepare and manage all three.
In England a wraparound extension is treated as one extension, and because it covers both the side and the rear it does not normally fit within permitted development.
What should I think about before starting?
- The corner steel connection is the critical detail and is designed by a structural engineer.
- An open-plan space this size needs a heating plan, often underfloor heating.
From first call to completion
- Start with a conversation. A short call or the online form is enough for us to understand what you want to build.
- Free site visit. We measure up, look at access, drains and the structure, and talk through options and budget.
- Drawings, approvals, written quote. We prepare the design, apply for the approvals it needs, and give you a fixed price in writing.
- Build and hand over. Our teams build to the programme, building control inspects, and you get the completion paperwork at the end.
What people ask before starting
Does a wraparound need planning permission?
Usually yes. In England it combines a side and rear extension, which takes it outside permitted development in most cases.
Glazed roof or solid roof?
A mix usually works best: solid roof with rooflights over the kitchen and a glazed section over the dining area.
How do I get a price for wraparound extensions in Woking?
Use the guide price tool for a ballpark figure, then book a visit for a fixed written price for the agreed specification.
Other towns nearby
- Wraparound extensions in Guildford
- Wraparound extensions in Egham
- Wraparound extensions in Walton-on-Thames
- Wraparound extensions in Camberley
Learn more about wraparound extensions, or see every project we cover in Woking.