
Covering Alloa
Our coverage around Alloa (FK10) also includes Stirling (6 miles to the west) and Grangemouth.
Homes in the Forth Valley
In Scotland many families extend bungalows and semis, while tenement flats bring shared ownership of roofs and walls that needs agreeing early.
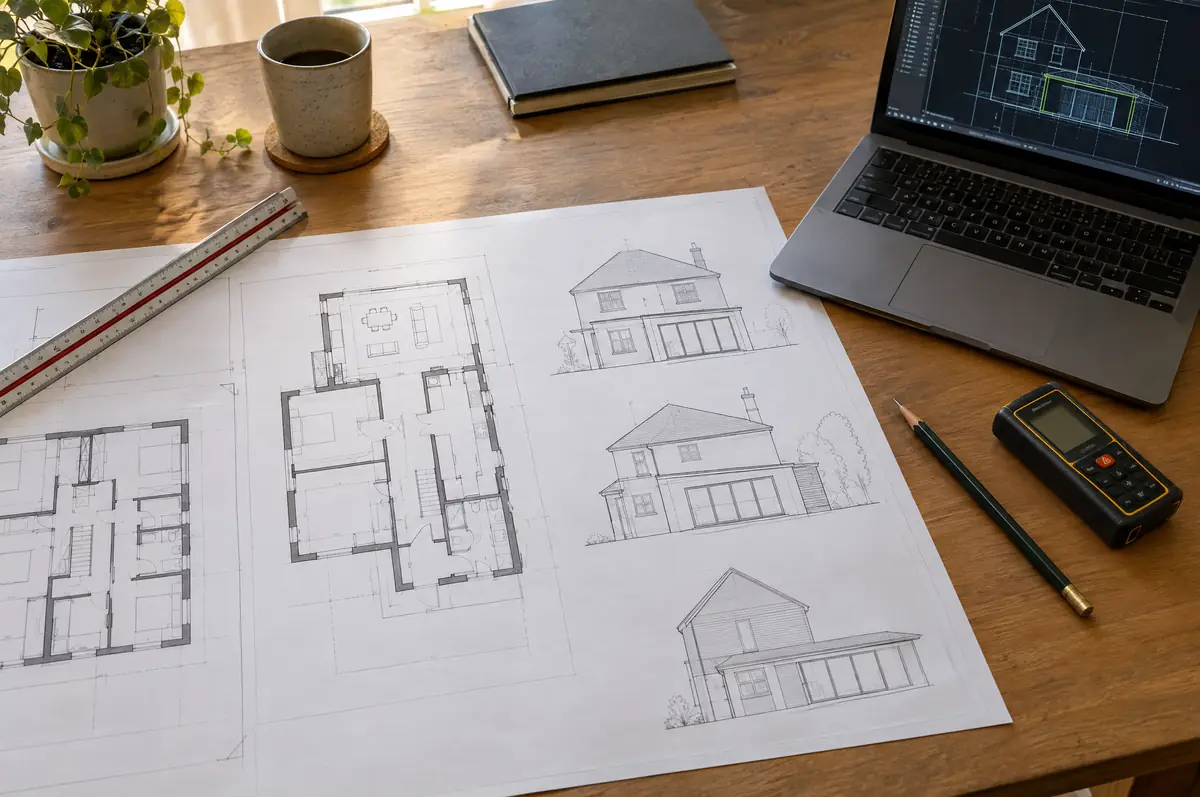
What goes into architectural design and planning?
Designing and building under one roof means the drawings are priced as they are drawn, so there are fewer surprises when the quote arrives. If you only need drawings and a planning application, we can do that and you are free to use any builder.
- Building warrant application and completion certificate
- Measured survey of the existing house
- Submission and liaison with the planning officer
How much should I budget for architectural design and planning?
What architectural design and planning typically cost. These are guide ranges; the written quote for your house replaces them.
| Architectural design and planning | Guide price incl. VAT |
|---|---|
| Measured survey and existing drawings | £500 to £1,200 |
| Planning drawings and application | £1,200 to £3,000 |
| Building regulations drawings and specification | £1,000 to £2,500 |
| Structural calculations | £500 to £2,000 |
Planning and building rules in Alloa
In Scotland the key step is the building warrant, which must be granted before work begins. Planning permission is decided separately by the council, and work on shared walls is handled under your title deeds rather than a party wall act.
We prepare planning applications where needed and the building warrant application, which must be approved before work starts in Scotland.
What can affect architectural design and planning?
- Planning and building regulations are separate approvals; most projects need building regulations even when planning is not needed.
- Pre-application advice from the council can help on sensitive sites.
What are the steps?
- Tell us about the project. Call, use the guide price tool or send the form with a few photos and a postcode.
- Survey at your house. We look at the existing structure, services and access, and agree what the design needs to achieve.
- Price and paperwork. The design is priced line by line, and we submit the planning and building control applications.
- Construction and completion. One site lead co-ordinates every trade through to the building control certificate.
Your questions answered
How much do extension plans cost?
Typically £3,000 to £7,000 including VAT from measured survey to building regulations drawings, plus council fees.
How long does planning take?
Councils aim to decide householder applications within eight weeks of validation.
How do I get a price for architectural design and planning in Alloa?
Use the guide price tool for a ballpark figure, then book a visit for a fixed written price for the agreed specification.
Also covering
- Architectural design and planning in Stirling
- Architectural design and planning in Grangemouth
- Architectural design and planning in Falkirk
- Architectural design and planning in Dunblane
Learn more about architectural design and planning, or see every project we cover in Alloa.