
Covering Holywood
Alongside Holywood, we also cover Newtownabbey, Belfast (5 miles to the south-west) and Carrickfergus.
Homes in County Down
Housing in Northern Ireland mixes terraces in Belfast and Derry with detached houses and bungalows in towns and rural areas, many with room to extend.
What does architectural design and planning involve?
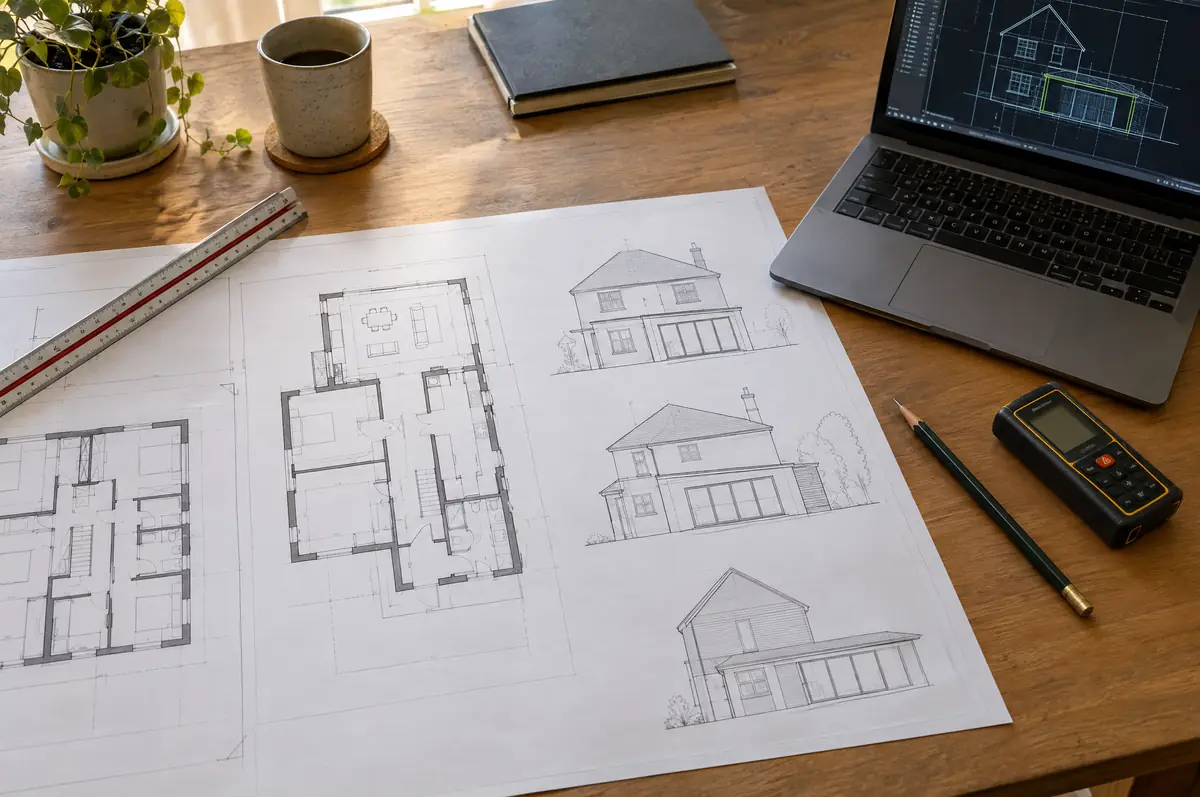
Architectural design and planning covers everything before building starts: a measured survey of the house, design options, planning or permitted development drawings, the application itself, building regulations drawings and structural calculations. We offer it on its own or as part of a design-and-build project.
- Planning and building control applications to the council
- Submission and liaison with the planning officer
- Building regulations drawings and specification
How much should I budget for architectural design and planning?
Guide prices for architectural design and planning, including VAT where it applies. Your fixed price is confirmed in writing after the survey.
| Architectural design and planning | Guide price incl. VAT |
|---|---|
| Measured survey and existing drawings | £500 to £1,200 |
| Planning drawings and application | £1,200 to £3,000 |
| Building regulations drawings and specification | £1,000 to £2,500 |
| Structural calculations | £500 to £2,000 |
How is architectural design and planning approved in Holywood?
In Northern Ireland the council handles both planning and building control. Permitted development rules are set by the Planning (General Permitted Development) Order (Northern Ireland) 2015, and there is no party wall act, so we agree access and protection with neighbours in writing.
We prepare planning applications to the council and building control submissions for Northern Ireland projects.
What should I think about before starting?
- Planning and building regulations are separate approvals; most projects need building regulations even when planning is not needed.
- Conservation areas and listed buildings need extra design care and supporting statements.
From first call to completion
- Send us the details. Give us a postcode, a rough idea of size and some photos, by phone, form or the guide price tool.
- Free site visit. We measure up, look at access, drains and the structure, and talk through options and budget.
- Price and paperwork. The design is priced line by line, and we submit the planning and building control applications.
- Build and hand over. Our teams build to the programme, building control inspects, and you get the completion paperwork at the end.
What people ask before starting
How much do extension plans cost?
Typically £3,000 to £7,000 including VAT from measured survey to building regulations drawings, plus council fees.
Do I need a structural engineer?
For steels, new openings, lofts and extensions, yes. We arrange the calculations.
Who deals with the council for a project in Holywood?
We do. We prepare the drawings, submit planning or permitted development paperwork if needed, and arrange building control inspections.
Architectural design and planning in nearby towns
- Architectural design and planning in Newtownabbey
- Architectural design and planning in Belfast
- Architectural design and planning in Carrickfergus
- Architectural design and planning in Newtownards
Learn more about architectural design and planning, or see every project we cover in Holywood.