
Covering Newtownabbey
Our coverage around Newtownabbey (BT36, BT37) also includes Holywood, Belfast and Carrickfergus.
Homes in County Antrim
Across Northern Ireland you find city terraces, suburban semis and rural bungalows and farmhouses, so the right approach depends on the plot and the planning history.
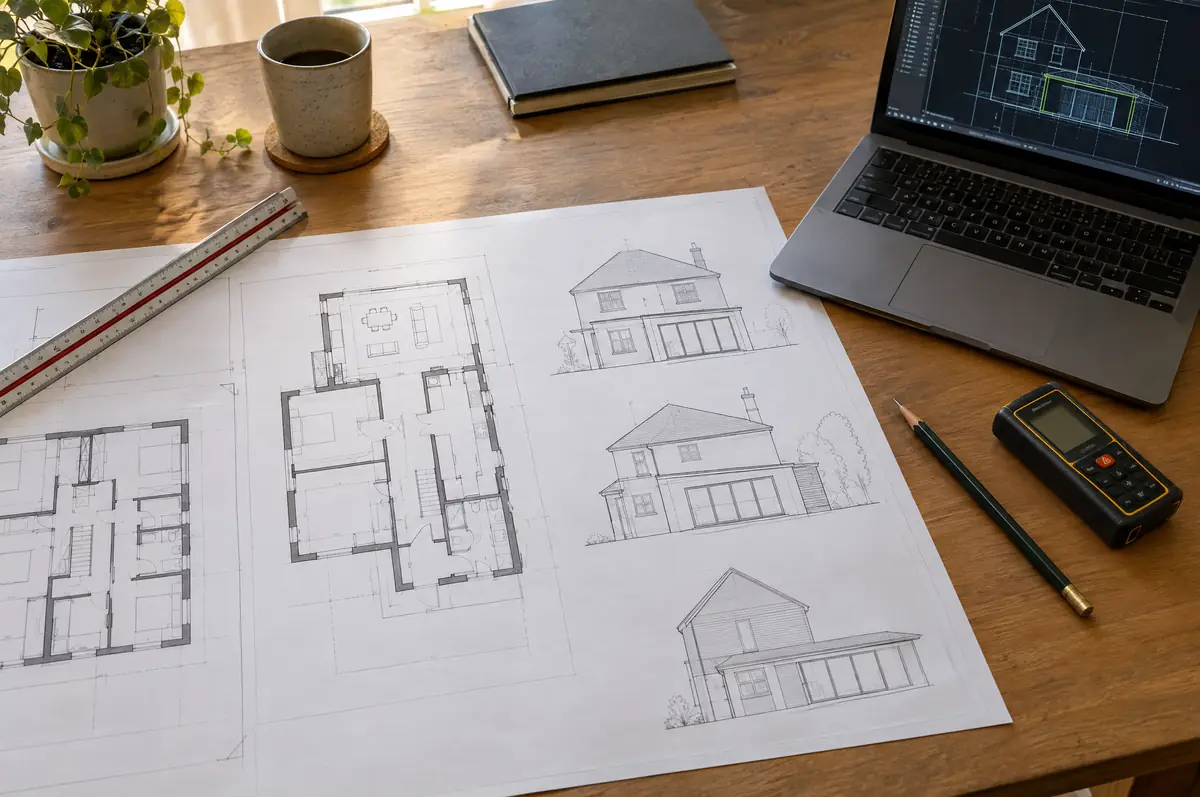
What does architectural design and planning involve?
Designing and building under one roof means the drawings are priced as they are drawn, so there are fewer surprises when the quote arrives. If you only need drawings and a planning application, we can do that and you are free to use any builder.
- Planning and building control applications to the council
- Measured survey of the existing house
- Structural engineer’s calculations
How much does architectural design and planning cost in Newtownabbey?
Use these ranges to budget for architectural design and planning; the survey turns them into a fixed price for the agreed specification.
| Architectural design and planning | Guide price incl. VAT |
|---|---|
| Measured survey and existing drawings | £500 to £1,200 |
| Planning drawings and application | £1,200 to £3,000 |
| Building regulations drawings and specification | £1,000 to £2,500 |
| Structural calculations | £500 to £2,000 |
What approvals does architectural design and planning need in Northern Ireland?
Projects in Northern Ireland need planning clearance from one of the eleven councils and building control approval, also from the council. The Party Wall etc. Act does not extend to Northern Ireland, so work near neighbours is agreed directly and documented carefully.
We prepare planning applications to the council and building control submissions for Northern Ireland projects.
What can affect architectural design and planning?
- Pre-application advice from the council can help on sensitive sites.
- Conservation areas and listed buildings need extra design care and supporting statements.
How does the project run?
- Start with a conversation. A short call or the online form is enough for us to understand what you want to build.
- We visit and measure. A surveyor checks the house, the boundaries and the ground, and discusses what is realistic.
- Price and paperwork. The design is priced line by line, and we submit the planning and building control applications.
- We build it. Work follows an agreed programme, with inspections at each stage and a final sign-off.
Your questions answered
Can I use your drawings with another builder?
Yes. If you buy drawings on their own, they are yours to use.
How long does planning take?
Councils aim to decide householder applications within eight weeks of validation.
Who deals with the council for a project in Newtownabbey?
We do. We prepare the drawings, submit planning or permitted development paperwork if needed, and arrange building control inspections.
Architectural design and planning near Newtownabbey
- Architectural design and planning in Holywood
- Architectural design and planning in Belfast
- Architectural design and planning in Carrickfergus
- Architectural design and planning in Bangor
Learn more about architectural design and planning, or see every project we cover in Newtownabbey.