
Covering Pontarddulais
We work in Pontarddulais (SA14, SA4) and the places around it, including Llanelli, Ammanford and Swansea.
Homes in West Glamorgan
Housing in Wales ranges from terraced streets in the valleys and older industrial towns to stone-built homes in rural areas and modern estates around the cities.
What do you get with architectural design and planning?
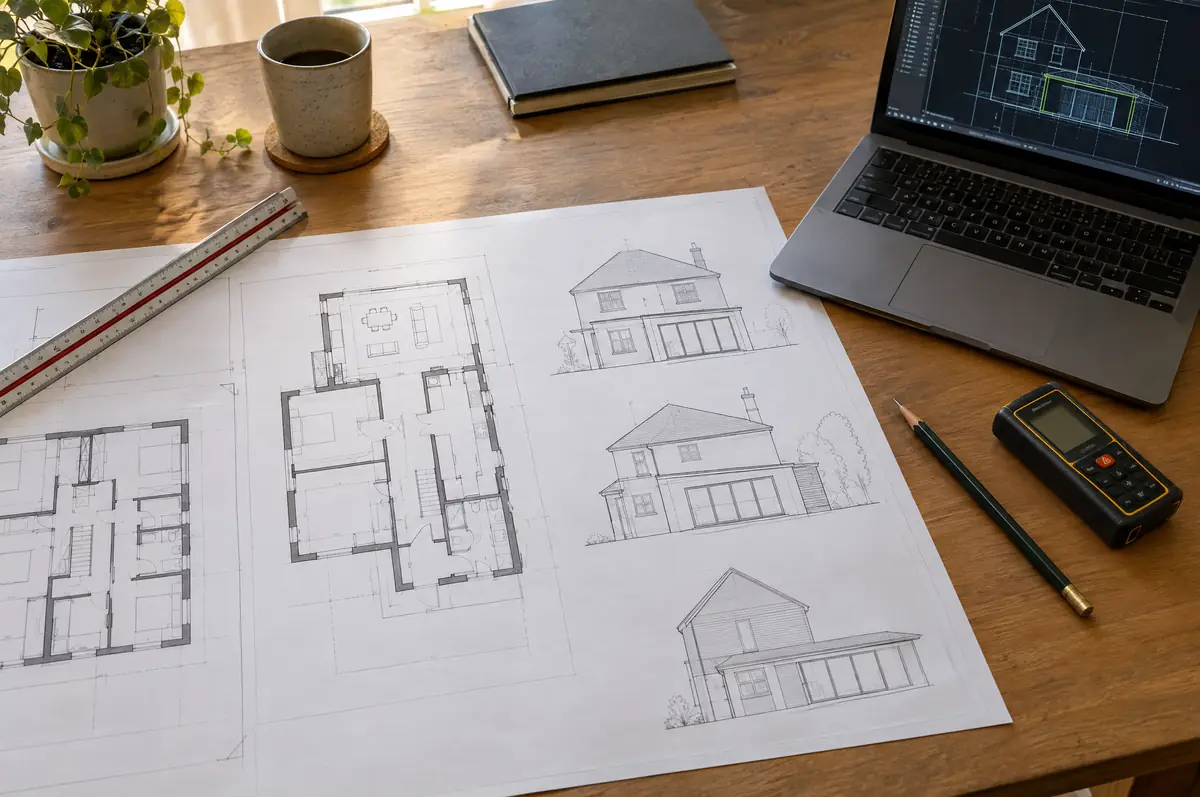
Architectural design and planning covers everything before building starts: a measured survey of the house, design options, planning or permitted development drawings, the application itself, building regulations drawings and structural calculations. We offer it on its own or as part of a design-and-build project.
- Design options and 3D views
- Submission and liaison with the planning officer
- Building regulations drawings and specification
What is the guide price for architectural design and planning in Pontarddulais?
Guide prices for architectural design and planning, including VAT where it applies. Your fixed price is confirmed in writing after the survey.
| Architectural design and planning | Guide price incl. VAT |
|---|---|
| Measured survey and existing drawings | £500 to £1,200 |
| Planning drawings and application | £1,200 to £3,000 |
| Building regulations drawings and specification | £1,000 to £2,500 |
| Structural calculations | £500 to £2,000 |
How is architectural design and planning approved in Pontarddulais?
Welsh projects need planning clearance from the council under Welsh rules, building regulations approval under the Welsh approved documents, and party wall notices where the work affects a neighbour’s wall or foundations.
We prepare applications to Welsh councils and check the Welsh permitted development rules, which differ from England's.
What can change the price or programme?
- Planning and building regulations are separate approvals; most projects need building regulations even when planning is not needed.
- Conservation areas and listed buildings need extra design care and supporting statements.
How does the project run?
- Tell us about the project. Call, use the guide price tool or send the form with a few photos and a postcode.
- Free site visit. We measure up, look at access, drains and the structure, and talk through options and budget.
- Design and fixed price. You get drawings and a written price for the agreed specification before anything is ordered.
- Construction and completion. One site lead co-ordinates every trade through to the building control certificate.
Questions about architectural design and planning in Pontarddulais
How much do extension plans cost?
Typically £3,000 to £7,000 including VAT from measured survey to building regulations drawings, plus council fees.
Can I use your drawings with another builder?
Yes. If you buy drawings on their own, they are yours to use.
Who deals with the council for a project in Pontarddulais?
We do. We prepare the drawings, submit planning or permitted development paperwork if needed, and arrange building control inspections.
Also covering
- Architectural design and planning in Llanelli
- Architectural design and planning in Ammanford
- Architectural design and planning in Swansea
- Architectural design and planning in Neath
Learn more about architectural design and planning, or see every project we cover in Pontarddulais.