
Covering Bebington
Bebington sits 4 miles south of Liverpool, with Birkenhead 3 miles to the north and Heswall 4 miles to the south-west.
Homes in the North West
Terraced housing is a defining feature of many North West towns, which brings party walls and narrow access into most projects, with more space to extend on suburban semis.
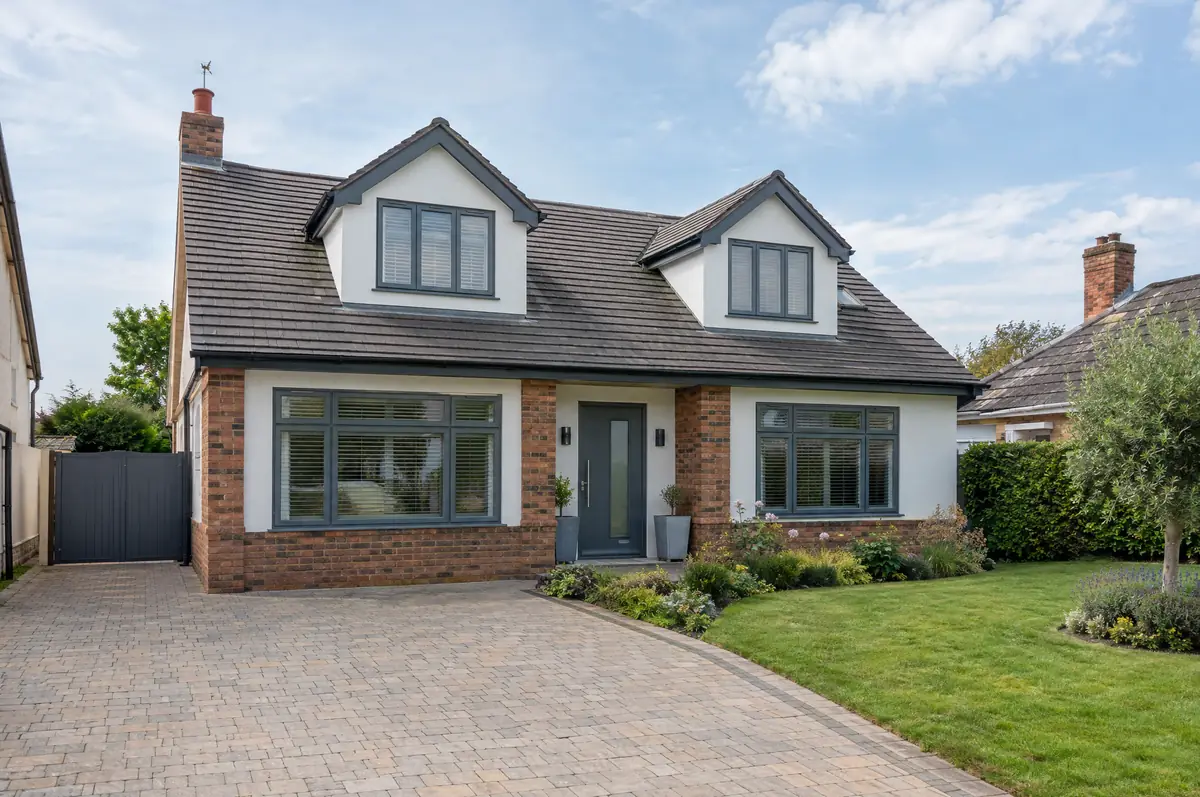
What does an upward extension involve?
The first question is whether the existing walls and foundations can carry the extra load, so we start with a structural survey. Then we design either a full first floor or a raised roof with dormers, handle planning or prior approval, and build the new storey while protecting the floor below.
- Design and planning or prior approval application
- Staircase and changes to the ground floor layout
- Full fit-out of the new rooms
What will an upward extension cost?
What bungalow and upward extensions typically cost. These are guide ranges; the written quote for your house replaces them.
| Bungalow and upward extensions | Guide price incl. VAT |
|---|---|
| Chalet conversion with dormers (total) | £45,000 to £85,000 |
| New first floor, standard specification | £2,200 to £2,800 per m² |
| New first floor, good specification | £2,800 to £3,300 per m² |
| New first floor, high specification | £3,300 to £3,800 per m² |
Do you need permission for an upward extension in Bebington?
Projects in England go through two separate checks. Planning (or confirmation that the work is permitted development) comes from the district, borough or unitary council, and building regulations approval comes from the council’s building control team or a registered building control approver. Where work touches a shared wall or digs near a neighbour’s foundations, the Party Wall etc. Act 1996 applies.
In England, Class AA permitted development allows an extra storey on many detached and semi-detached houses built between July 1948 and October 2018, subject to a prior approval application covering design, neighbours’ amenity and other matters. Houses in conservation areas and other protected land need full planning permission, as do most chalet conversions with front dormers.
What can affect an upward extension?
- Some bungalow foundations need strengthening before a storey can be added.
- The house is exposed while the roof is off, so the sequence is planned tightly.
What happens after I enquire?
- Send us the details. Give us a postcode, a rough idea of size and some photos, by phone, form or the guide price tool.
- Free site visit. We measure up, look at access, drains and the structure, and talk through options and budget.
- Price and paperwork. The design is priced line by line, and we submit the planning and building control applications.
- Construction and completion. One site lead co-ordinates every trade through to the building control certificate.
Bungalow and upward extensions: common questions
How much does it cost to add a storey?
Around £2,200 to £3,800 per square metre of new floor including VAT, or £45,000 to £85,000 for a chalet conversion with dormers.
Do we need to move out?
Often for part of the job, while the roof is off and the new floor is formed. We plan this with you.
How do I get a price for bungalow and upward extensions in Bebington?
Use the guide price tool for a ballpark figure, then book a visit for a fixed written price for the agreed specification.
Other towns nearby
- Bungalow and upward extensions in Birkenhead
- Bungalow and upward extensions in Heswall
- Bungalow and upward extensions in Liverpool
- Bungalow and upward extensions in Garston
Learn more about bungalow and upward extensions, or see every project we cover in Bebington.