
Covering Enniskillen
Our coverage around Enniskillen (BT74, BT92, BT93) also includes Lisnaskea, Omagh and Strabane.
Because County Fermanagh covers a wide area, we confirm availability after the first call and include any travel costs in the written quote rather than adding them later.
Homes in County Fermanagh
Northern Ireland has a high proportion of detached houses and bungalows outside the cities, which often suit side extensions, rear extensions and upward extensions.
What is included in a dormer loft conversion in Enniskillen?
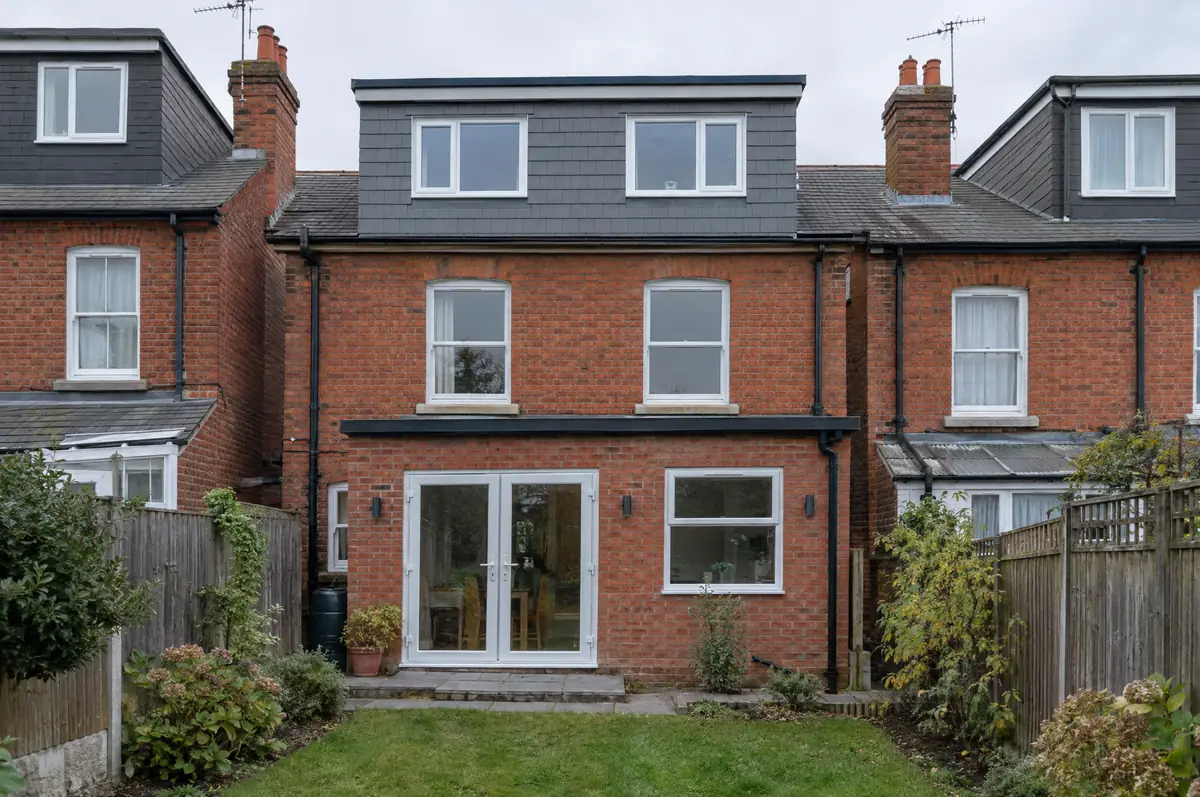
A dormer loft conversion builds a box-shaped extension out from the rear slope of the roof, creating vertical walls and full head height across most of the new floor. It is the most popular type of loft conversion because it gives the most usable space for the cost.
- Steelwork and new floor structure
- Dormer frame, roof covering and cladding
- Staircase, insulation and plasterboard
How much should I budget for a dormer loft conversion?
Guide prices for dormer loft conversions, including VAT where it applies. Your fixed price is confirmed in writing after the survey.
| Dormer loft conversions | Guide price incl. VAT |
|---|---|
| Rear dormer, bedroom only | £50,000 to £65,000 |
| Full-width dormer with en-suite | £60,000 to £80,000 |
| L-shaped dormer (over rear outrigger) | £65,000 to £90,000 |
Planning and building rules in Enniskillen
Northern Ireland projects need planning clearance and building control approval from the local council. We prepare the applications and agree any work near neighbouring property directly with the neighbours.
In Northern Ireland, roof enlargements such as dormers often need planning permission depending on size and position.
What can change the price or programme?
- A flat dormer roof needs proper falls and a quality membrane.
- L-shaped dormers are common on Victorian terraces with a rear outrigger.
What are the steps?
- Send us the details. Give us a postcode, a rough idea of size and some photos, by phone, form or the guide price tool.
- Survey at your house. We look at the existing structure, services and access, and agree what the design needs to achieve.
- Design and fixed price. You get drawings and a written price for the agreed specification before anything is ordered.
- Build and hand over. Our teams build to the programme, building control inspects, and you get the completion paperwork at the end.
What people ask before starting
What cladding can a dormer have?
Tile-hanging to match the roof, render, slate, timber or zinc, depending on the house and any planning conditions.
Can a dormer include a bathroom?
Yes. The full head height in a dormer makes it the best place for a shower room or en-suite.
How do I get a price for dormer loft conversions in Enniskillen?
Use the guide price tool for a ballpark figure, then book a visit for a fixed written price for the agreed specification.
Dormer loft conversions in nearby towns
- Dormer loft conversions in Lisnaskea
- Dormer loft conversions in Omagh
- Dormer loft conversions in Strabane
- Dormer loft conversions in Dungannon
Learn more about dormer loft conversions, or see every project we cover in Enniskillen.