
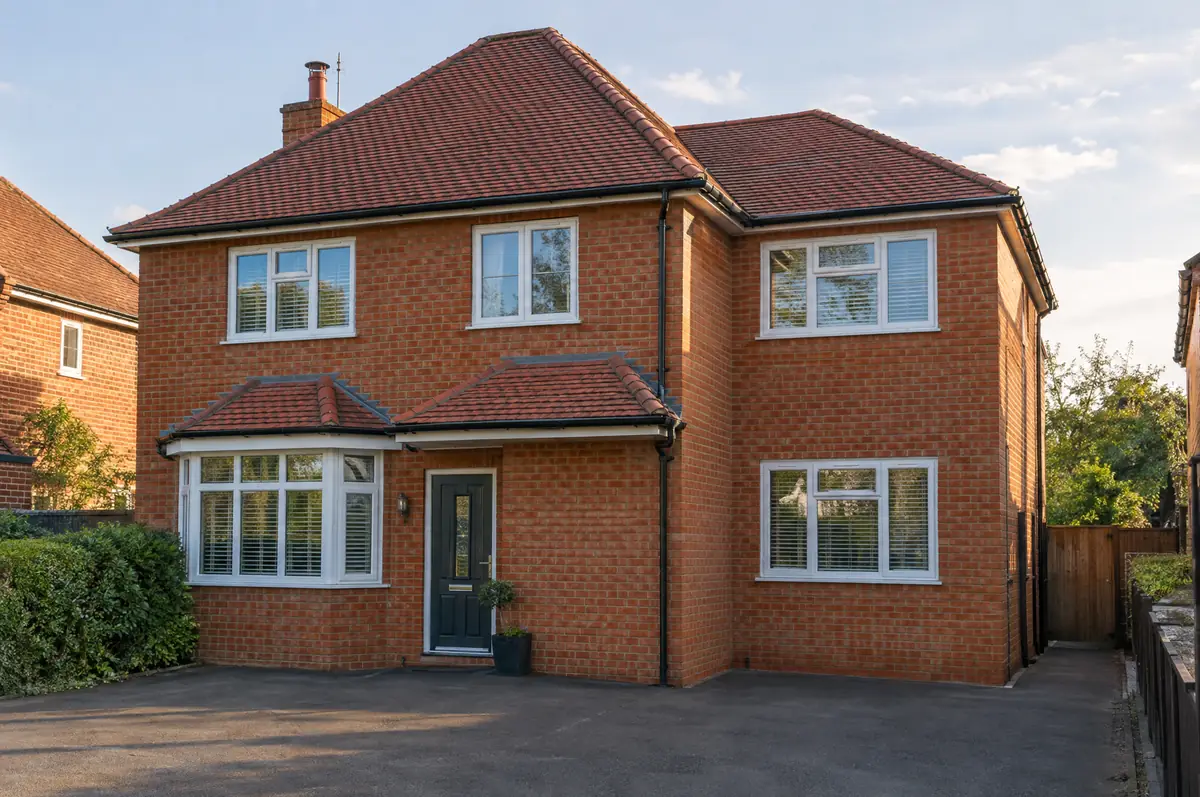
Covering Ashford, Surrey
Our coverage around Ashford, Surrey (TW15) also includes Staines (2 miles to the west) and Feltham.
Homes in the South East
Many South East homes are inter-war or post-war semis and detached houses with room for rear and side extensions, while historic town centres and villages bring conservation area and listed building controls.
What goes into a double-storey extension?
A double-storey extension adds new rooms on both the ground and first floor in one build, typically a larger kitchen or living space downstairs and an extra bedroom or bathroom above. Because the roof and foundations are shared, the cost per square metre is usually lower than a single-storey extension.
- Measured survey, design and planning drawings
- Householder planning application
- Structural engineer’s design and calculations
What will a double-storey extension cost?
Typical ranges for double-storey extensions. Ground conditions, access and specification move the final figure, which we fix in writing before work starts.
| Double-storey extensions | Guide price incl. VAT |
|---|---|
| Standard specification | £2,400 to £2,900 per m² |
| Good specification | £2,900 to £3,400 per m² |
| High specification | £3,400 to £3,850 per m² |
Do you need permission for a double-storey extension in Ashford, Surrey?
English projects need planning clearance from the local council, building regulations sign-off from building control, and party wall notices where the work is on or near a shared boundary. We prepare and manage all three.
Two-storey rear extensions can sometimes be permitted development in England (no more than 3 m deep, at least 7 m from the rear boundary, roof pitch to match), but most two-storey and all two-storey side extensions need householder planning permission.
What can affect a double-storey extension?
- Side extensions close to a boundary are often set back or stepped down so they do not create a terraced effect.
- The first-floor link can mean moving a bathroom or reshaping the landing.
What happens after I enquire?
- Send us the details. Give us a postcode, a rough idea of size and some photos, by phone, form or the guide price tool.
- Free site visit. We measure up, look at access, drains and the structure, and talk through options and budget.
- Design and fixed price. You get drawings and a written price for the agreed specification before anything is ordered.
- We build it. Work follows an agreed programme, with inspections at each stage and a final sign-off.
Your questions answered
Is a two-storey extension better value than a single-storey one?
Per square metre, usually yes, because the foundations and roof serve two floors of space.
How long does a two-storey extension take?
Around 14 to 24 weeks on site, plus the planning period before that.
Who deals with the council for a project in Ashford, Surrey?
We do. We prepare the drawings, submit planning or permitted development paperwork if needed, and arrange building control inspections.
Double-storey extensions near Ashford, Surrey
- Double-storey extensions in Staines
- Double-storey extensions in Feltham
- Double-storey extensions in Sunbury-on-Thames
- Double-storey extensions in Hanworth
Learn more about double-storey extensions, or see every project we cover in Ashford.