
Covering Sunbury-on-Thames
Our coverage around Sunbury-on-Thames (TW16, TW17) also includes Walton-on-Thames (1 miles to the south) and Hanworth.
Homes in the South East
Housing across the South East mixes inter-war semis, post-war estates and older cottages in villages and market towns, so rear and side extensions, hip-to-gable lofts and garage conversions all come up regularly.
What is a double-storey extension?
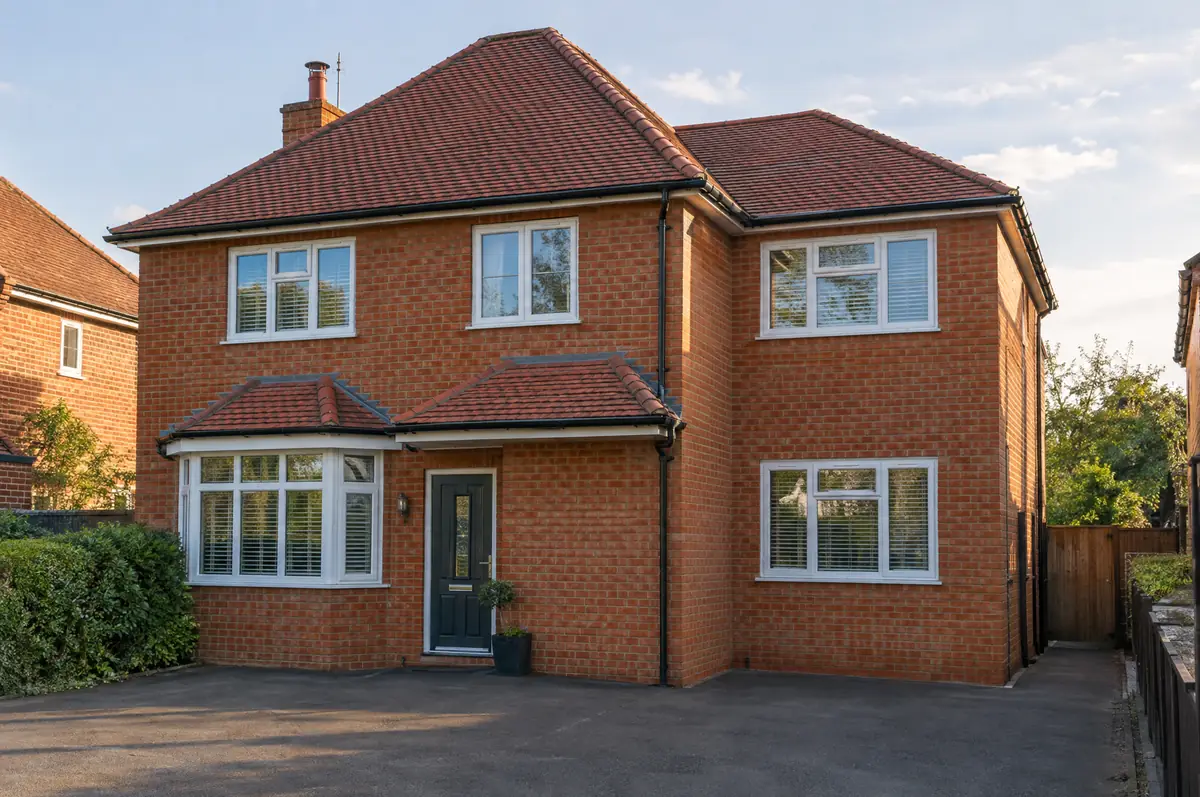
Two-storey work has to sit comfortably with the house and the neighbours, so most of the design effort goes into the roofline, window positions and how the new first floor connects to the landing. We handle the planning application, the structural design and the building control process, then build, roof and finish both floors.
- Householder planning application
- Foundations, steelwork, brick and block walls, roof
- Windows, insulation, plastering, electrics and plumbing
What will a double-storey extension cost?
Guide prices for double-storey extensions, including VAT where it applies. Your fixed price is confirmed in writing after the survey.
| Double-storey extensions | Guide price incl. VAT |
|---|---|
| Standard specification | £2,400 to £2,900 per m² |
| Good specification | £2,900 to £3,400 per m² |
| High specification | £3,400 to £3,850 per m² |
Do you need permission for a double-storey extension in Sunbury-on-Thames?
English projects need planning clearance from the local council, building regulations sign-off from building control, and party wall notices where the work is on or near a shared boundary. We prepare and manage all three.
Two-storey rear extensions can sometimes be permitted development in England (no more than 3 m deep, at least 7 m from the rear boundary, roof pitch to match), but most two-storey and all two-storey side extensions need householder planning permission.
What can affect a double-storey extension?
- Side extensions close to a boundary are often set back or stepped down so they do not create a terraced effect.
- The new roof is tied into the old one, so roof tiles and ridge details need to match.
How does the project run?
- Tell us about the project. Call, use the guide price tool or send the form with a few photos and a postcode.
- We visit and measure. A surveyor checks the house, the boundaries and the ground, and discusses what is realistic.
- Drawings, approvals, written quote. We prepare the design, apply for the approvals it needs, and give you a fixed price in writing.
- Construction and completion. One site lead co-ordinates every trade through to the building control certificate.
Your questions answered
Does a two-storey extension need planning permission?
Usually yes. In England some two-storey rear extensions are permitted development, but side extensions over one storey always need planning permission.
How long does a two-storey extension take?
Around 14 to 24 weeks on site, plus the planning period before that.
Do you work in Sunbury-on-Thames?
Yes. Sunbury-on-Thames is within our coverage for double-storey extensions, along with nearby Walton-on-Thames and Hanworth.
Double-storey extensions near Sunbury-on-Thames
- Double-storey extensions in Walton-on-Thames
- Double-storey extensions in Hanworth
- Double-storey extensions in Ashford
- Double-storey extensions in Feltham
Learn more about double-storey extensions, or see every project we cover in Sunbury-on-Thames.