
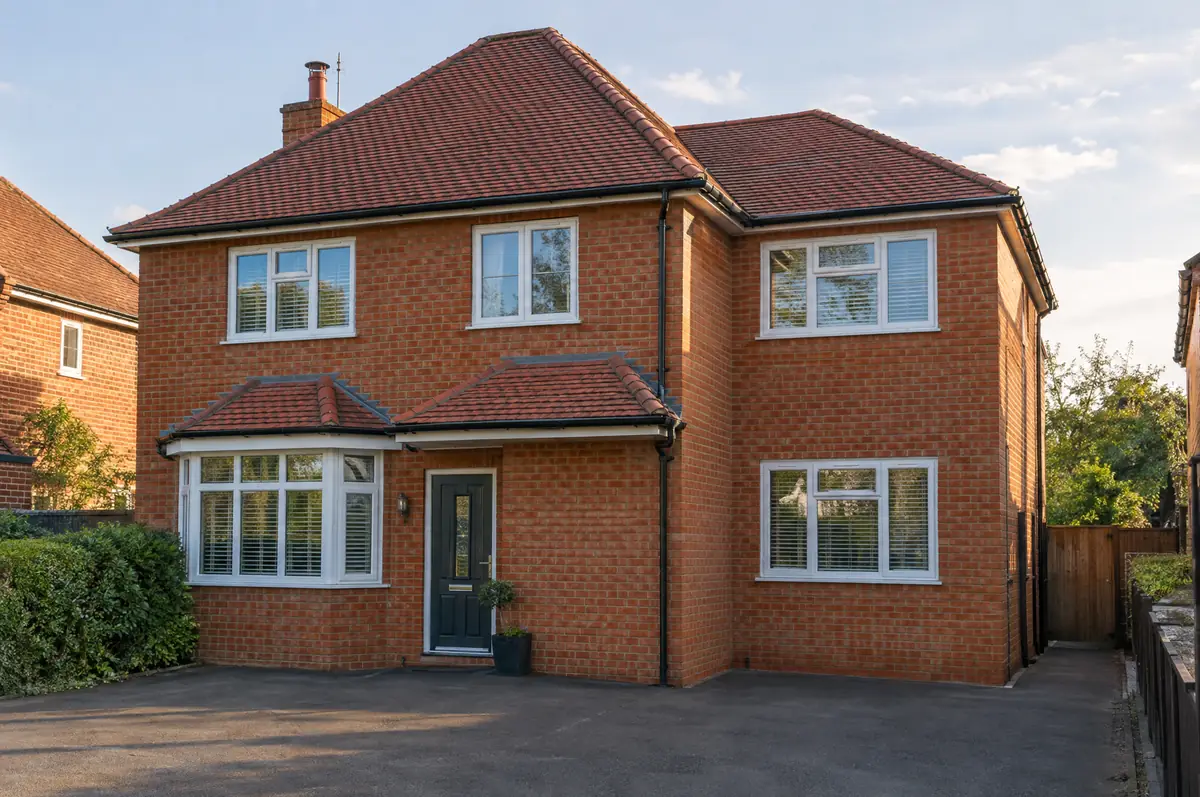
Covering Cannock
Cannock is about 23 miles south of Stoke-on-Trent. We also cover Burntwood (4 miles to the east), Bloxwich and Rugeley.
Homes in the West Midlands
The West Midlands has a large stock of 1930s semis and Victorian terraces in red brick, so matching brick and roof tiles is often the key to an extension that looks original.
What goes into a double-storey extension?
A double-storey extension adds new rooms on both the ground and first floor in one build, typically a larger kitchen or living space downstairs and an extra bedroom or bathroom above. Because the roof and foundations are shared, the cost per square metre is usually lower than a single-storey extension.
- Measured survey, design and planning drawings
- Structural engineer’s design and calculations
- Joining the new first floor to the existing landing
What is the guide price for a double-storey extension in Cannock?
Guide prices for double-storey extensions, including VAT where it applies. Your fixed price is confirmed in writing after the survey.
| Double-storey extensions | Guide price incl. VAT |
|---|---|
| Standard specification | £2,400 to £2,900 per m² |
| Good specification | £2,900 to £3,400 per m² |
| High specification | £3,400 to £3,850 per m² |
What approvals does a double-storey extension need in England?
In England we deal with the council’s planning team for permission or a lawful development certificate, with building control (the council or a registered building control approver) for inspections, and with neighbours under the Party Wall etc. Act 1996 where it applies.
Two-storey rear extensions can sometimes be permitted development in England (no more than 3 m deep, at least 7 m from the rear boundary, roof pitch to match), but most two-storey and all two-storey side extensions need householder planning permission.
What can affect a double-storey extension?
- The new roof is tied into the old one, so roof tiles and ridge details need to match.
- The first-floor link can mean moving a bathroom or reshaping the landing.
How does the project run?
- Send us the details. Give us a postcode, a rough idea of size and some photos, by phone, form or the guide price tool.
- Free site visit. We measure up, look at access, drains and the structure, and talk through options and budget.
- Price and paperwork. The design is priced line by line, and we submit the planning and building control applications.
- We build it. Work follows an agreed programme, with inspections at each stage and a final sign-off.
Questions about a double-storey extension in Cannock
How much does a two-storey extension cost?
Typically about £2,400 to £3,850 per square metre of new floor area including VAT. A 40 m² extension across two floors is often around £100,000 to £150,000 depending on specification.
Is a two-storey extension better value than a single-storey one?
Per square metre, usually yes, because the foundations and roof serve two floors of space.
Can you visit a house in Cannock to quote?
Yes. After a short call we arrange a site visit to measure up and agree what the design needs to do, then send a written price.
Double-storey extensions near Cannock
- Double-storey extensions in Burntwood
- Double-storey extensions in Bloxwich
- Double-storey extensions in Rugeley
- Double-storey extensions in Wednesfield
Learn more about double-storey extensions, or see every project we cover in Cannock.