
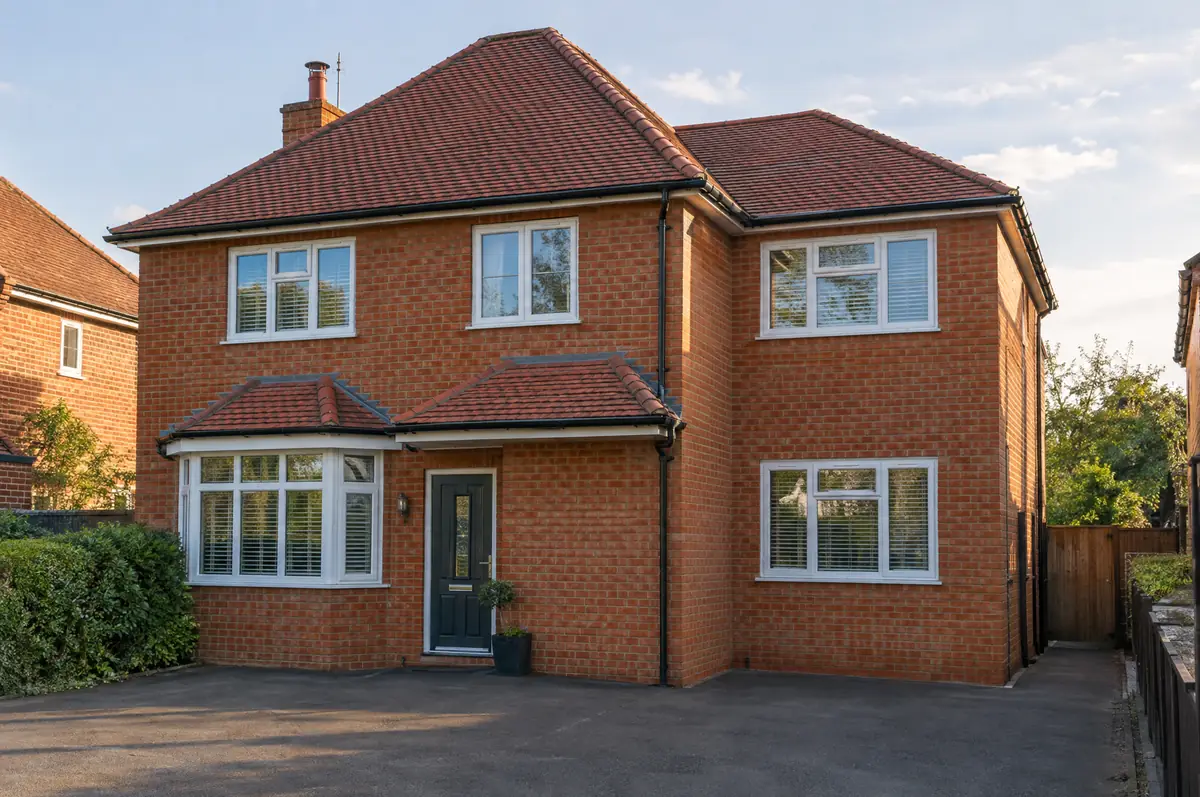
Covering Guiseley
Our coverage around Guiseley (LS20) also includes Yeadon, Shipley and Bradford.
Homes in Yorkshire and the Humber
Yorkshire has a strong mix of stone terraces, red-brick semis and modern estates, plus conservation areas in many historic towns and villages.
What is included in a double-storey extension in Guiseley?
Two-storey work has to sit comfortably with the house and the neighbours, so most of the design effort goes into the roofline, window positions and how the new first floor connects to the landing. We handle the planning application, the structural design and the building control process, then build, roof and finish both floors.
- Foundations, steelwork, brick and block walls, roof
- Windows, insulation, plastering, electrics and plumbing
- Joining the new first floor to the existing landing
How much does a double-storey extension cost in Guiseley?
Guide prices for double-storey extensions, including VAT where it applies. Your fixed price is confirmed in writing after the survey.
| Double-storey extensions | Guide price incl. VAT |
|---|---|
| Standard specification | £2,400 to £2,900 per m² |
| Good specification | £2,900 to £3,400 per m² |
| High specification | £3,400 to £3,850 per m² |
How is a double-storey extension approved in Guiseley?
Projects in England go through two separate checks. Planning (or confirmation that the work is permitted development) comes from the district, borough or unitary council, and building regulations approval comes from the council’s building control team or a registered building control approver. Where work touches a shared wall or digs near a neighbour’s foundations, the Party Wall etc. Act 1996 applies.
Two-storey rear extensions can sometimes be permitted development in England (no more than 3 m deep, at least 7 m from the rear boundary, roof pitch to match), but most two-storey and all two-storey side extensions need householder planning permission.
What should Guiseley homeowners check first?
- Neighbours’ light is assessed using the 45-degree guide many councils use.
- The new roof is tied into the old one, so roof tiles and ridge details need to match.
From first call to completion
- Start with a conversation. A short call or the online form is enough for us to understand what you want to build.
- Survey at your house. We look at the existing structure, services and access, and agree what the design needs to achieve.
- Design and fixed price. You get drawings and a written price for the agreed specification before anything is ordered.
- Build and hand over. Our teams build to the programme, building control inspects, and you get the completion paperwork at the end.
What people ask before starting
Does a two-storey extension need planning permission?
Usually yes. In England some two-storey rear extensions are permitted development, but side extensions over one storey always need planning permission.
Will we need to move out?
Most people stay. The noisiest stage is when we break through into the existing first floor, which we plan for a short window.
Can you visit a house in Guiseley to quote?
Yes. After a short call we arrange a site visit to measure up and agree what the design needs to do, then send a written price.
Double-storey extensions in nearby towns
- Double-storey extensions in Yeadon
- Double-storey extensions in Shipley
- Double-storey extensions in Bradford
- Double-storey extensions in Pudsey
Learn more about double-storey extensions, or see every project we cover in Guiseley.