
Covering Brecon
Alongside Brecon, we also cover Merthyr Tydfil, Ebbw Vale (14 miles to the south-east) and Builth Wells.
Because Powys covers a wide area, we confirm availability after the first call and include any travel costs in the written quote rather than adding them later.
Homes in Powys
Housing in Wales ranges from terraced streets in the valleys and older industrial towns to stone-built homes in rural areas and modern estates around the cities.
What is included in a garden annexe in Brecon?
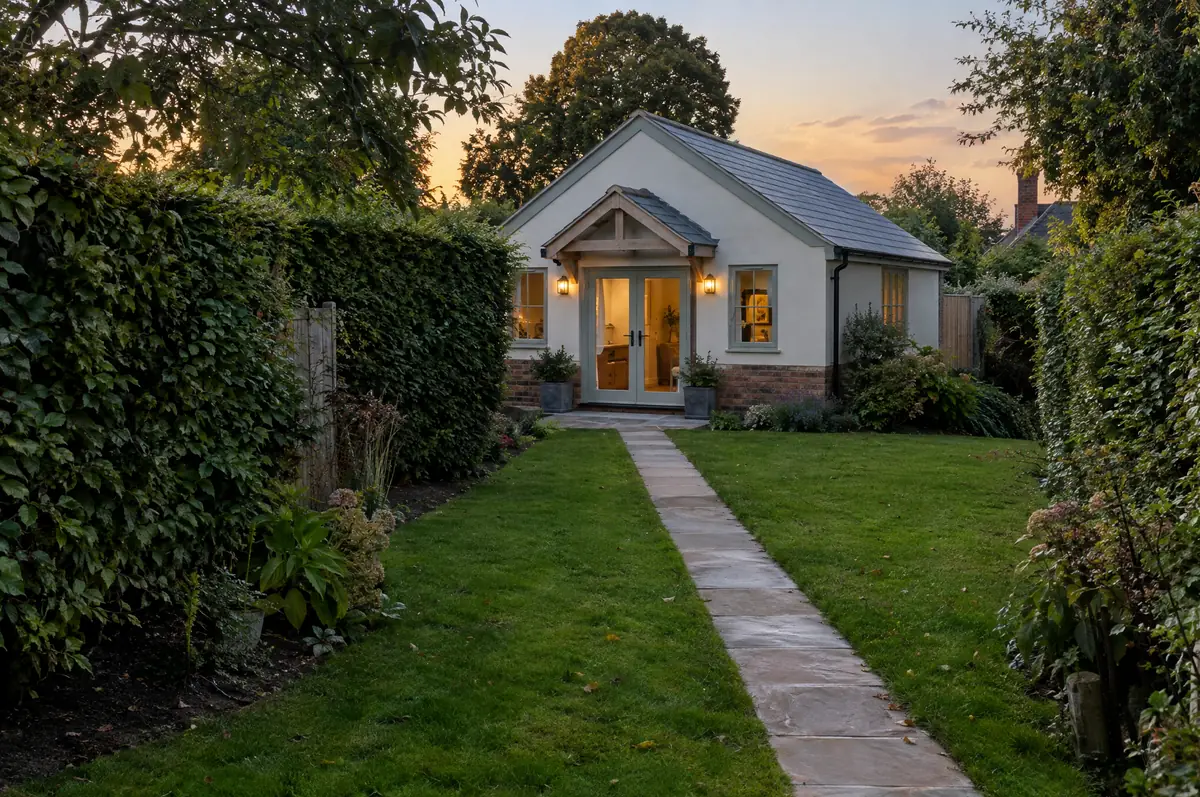
We design annexes as permanent buildings with proper foundations, insulation and services, and we prepare the planning case showing how the annexe will be used as part of the main home. Connections for water, drainage and power are planned from the start.
- Design and planning application
- Foundations and drainage connections
- Kitchenette and shower room
How much does a garden annexe cost in Brecon?
What garden annexes typically cost. These are guide ranges; the written quote for your house replaces them.
| Garden annexes | Guide price incl. VAT |
|---|---|
| Standard specification | £2,400 to £2,900 per m² |
| Good specification | £2,900 to £3,400 per m² |
| High specification | £3,400 to £3,900 per m² |
Do you need permission for a garden annexe in Brecon?
Planning decisions in Wales are made by the local council, using permitted development rules set by the Welsh Government rather than England’s. Building regulations in Wales have their own approved documents, and the Party Wall etc. Act 1996 applies to work on shared walls and boundaries.
In Wales an annexe with sleeping accommodation needs planning permission, usually with a condition tying it to the main house.
What should I think about before starting?
- The annexe normally has to remain part of the main household, not let as a separate home.
- Drainage may need a pump if the garden falls away from the sewer.
How does the project run?
- Start with a conversation. A short call or the online form is enough for us to understand what you want to build.
- Free site visit. We measure up, look at access, drains and the structure, and talk through options and budget.
- Drawings, approvals, written quote. We prepare the design, apply for the approvals it needs, and give you a fixed price in writing.
- We build it. Work follows an agreed programme, with inspections at each stage and a final sign-off.
Questions about a garden annexe in Brecon
Do I need planning permission for a garden annexe?
Usually yes, because people will sleep in it. Outbuilding permitted development does not cover living accommodation.
Can I rent the annexe out?
Usually not without a separate planning permission, because councils normally require it to stay part of the main house.
How do I get a price for garden annexes in Brecon?
Use the guide price tool for a ballpark figure, then book a visit for a fixed written price for the agreed specification.
Also covering
- Garden annexes in Merthyr Tydfil
- Garden annexes in Ebbw Vale
- Garden annexes in Builth Wells
- Garden annexes in Aberdare
Learn more about garden annexes, or see every project we cover in Brecon.