
Covering The Lothians
Our coverage across the Lothians includes Livingston, Musselburgh, Bathgate and Bonnyrigg.
Homes in the Lothians
Housing in Scotland includes tenements in the cities, sandstone villas, inter-war and post-war semis and a large number of bungalows, which often suit dormer and upward extensions.
What is a garden annexe?
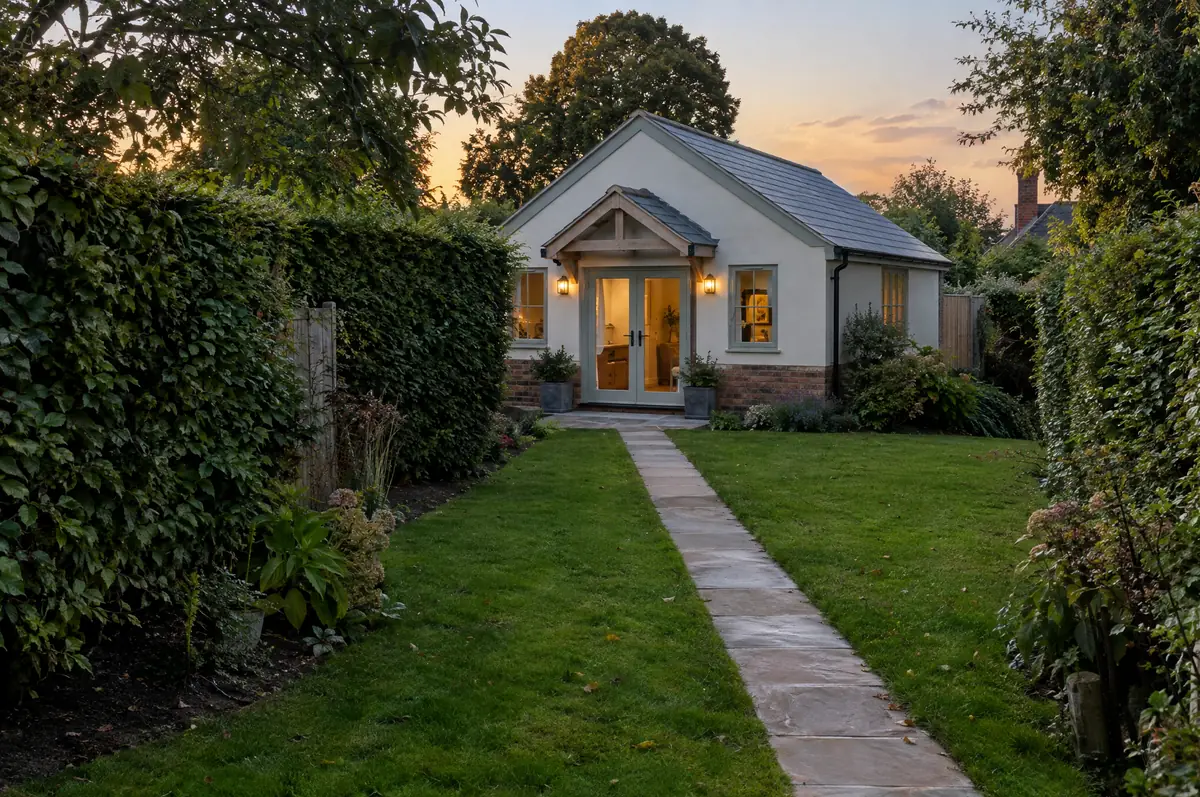
A garden annexe is a separate single-storey building in the grounds of a house with its own bedroom, bathroom and kitchenette, used by family members as part of the main household. Unlike a garden office, an annexe that people sleep in normally needs planning permission and full building regulations approval.
- Building warrant application and completion certificate
- Design and planning application
- Brick, block or timber-frame structure
How much does a garden annexe cost in the Lothians?
Guide prices for garden annexes, including VAT where it applies. Your fixed price is confirmed in writing after the survey.
| Garden annexes | Guide price incl. VAT |
|---|---|
| Standard specification | £2,400 to £2,900 per m² |
| Good specification | £2,900 to £3,400 per m² |
| High specification | £3,400 to £3,900 per m² |
Planning and building rules in the Lothians
Projects in Scotland need a building warrant from the council before any building work starts, and a completion certificate once it is finished. Planning permission is a separate decision. The Party Wall etc. Act does not apply in Scotland; shared walls are governed by title deeds and the law of the tenement where relevant.
In Scotland an annexe needs planning permission and a building warrant before work starts.
What should the Lothians homeowners check first?
- The annexe normally has to remain part of the main household, not let as a separate home.
- A level threshold and wider doors make the annexe suitable for later life.
How does the project run?
- Start with a conversation. A short call or the online form is enough for us to understand what you want to build.
- Free site visit. We measure up, look at access, drains and the structure, and talk through options and budget.
- Price and paperwork. The design is priced line by line, and we submit the planning and building control applications.
- Construction and completion. One site lead co-ordinates every trade through to the building control certificate.
Garden annexes: common questions
Can I rent the annexe out?
Usually not without a separate planning permission, because councils normally require it to stay part of the main house.
Can you make it wheelchair accessible?
Yes. Level access, wider doors and a level-access shower can be designed in from the start.
Can you visit a house in the Lothians to quote?
Yes. After a short call we arrange a site visit to measure up and agree what the design needs to do, then send a written price.
Garden annexes in nearby towns
- Garden annexes in Livingston
- Garden annexes in Musselburgh
- Garden annexes in Bathgate
- Garden annexes in Bonnyrigg
- Garden annexes in Linlithgow
- Garden annexes in Dalkeith
- Garden annexes in Haddington
Learn more about garden annexes, or see every project we cover in The Lothians.