
Covering Stratford
Alongside Stratford, we also cover Bow, Canning Town (2 miles to the south-east) and Leytonstone.
Homes in London
Much of London’s housing is Victorian and Edwardian terraces, which is why side return extensions, rear dormers and mansards are so common. Many streets are in conservation areas, and several boroughs use Article 4 directions that remove some permitted development rights.
What do you get with a garden annexe?
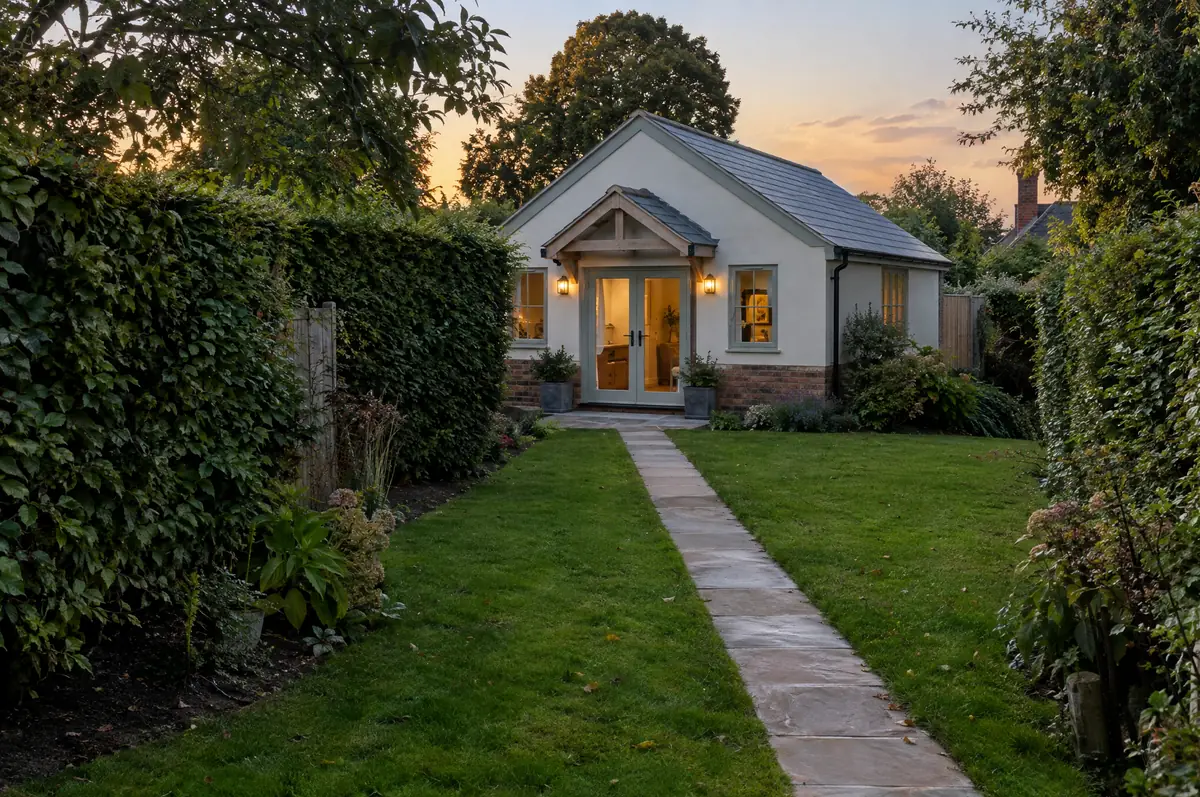
A garden annexe is a separate single-storey building in the grounds of a house with its own bedroom, bathroom and kitchenette, used by family members as part of the main household. Unlike a garden office, an annexe that people sleep in normally needs planning permission and full building regulations approval.
- Design and planning application
- Heating, hot water and electrics
- Accessible design options for older relatives
What is the guide price for a garden annexe in Stratford?
Indicative costs for garden annexes. London and the South East usually sit towards the top of each range.
| Garden annexes | Guide price incl. VAT |
|---|---|
| Standard specification | £2,400 to £2,900 per m² |
| Good specification | £2,900 to £3,400 per m² |
| High specification | £3,400 to £3,900 per m² |
How is a garden annexe approved in Stratford?
English projects need planning clearance from the local council, building regulations sign-off from building control, and party wall notices where the work is on or near a shared boundary. We prepare and manage all three.
A self-contained annexe used for sleeping and living normally needs planning permission in England.
What can affect a garden annexe?
- The annexe normally has to remain part of the main household, not let as a separate home.
- Drainage may need a pump if the garden falls away from the sewer.
What happens after I enquire?
- Send us the details. Give us a postcode, a rough idea of size and some photos, by phone, form or the guide price tool.
- We visit and measure. A surveyor checks the house, the boundaries and the ground, and discusses what is realistic.
- Price and paperwork. The design is priced line by line, and we submit the planning and building control applications.
- Build and hand over. Our teams build to the programme, building control inspects, and you get the completion paperwork at the end.
What people ask before starting
Can I rent the annexe out?
Usually not without a separate planning permission, because councils normally require it to stay part of the main house.
Can you make it wheelchair accessible?
Yes. Level access, wider doors and a level-access shower can be designed in from the start.
Do you work in Stratford?
Yes. Stratford is within our coverage for garden annexes, along with nearby Bow and Canning Town.
Garden annexes near Stratford
- Garden annexes in Bow
- Garden annexes in Canning Town
- Garden annexes in Leytonstone
- Garden annexes in Ilford
Learn more about garden annexes, or see every project we cover in Stratford.