
Covering Tyne and Wear
Our coverage across Tyne and Wear includes Newcastle upon Tyne, Sunderland, South Shields and Gateshead.
Homes in the North East
The North East has terraced housing including Tyneside flats, inter-war semis and post-war estates, so loft conversions, rear extensions and layout changes are popular ways to add space.
What is included in a garden annexe in Tyne and Wear?
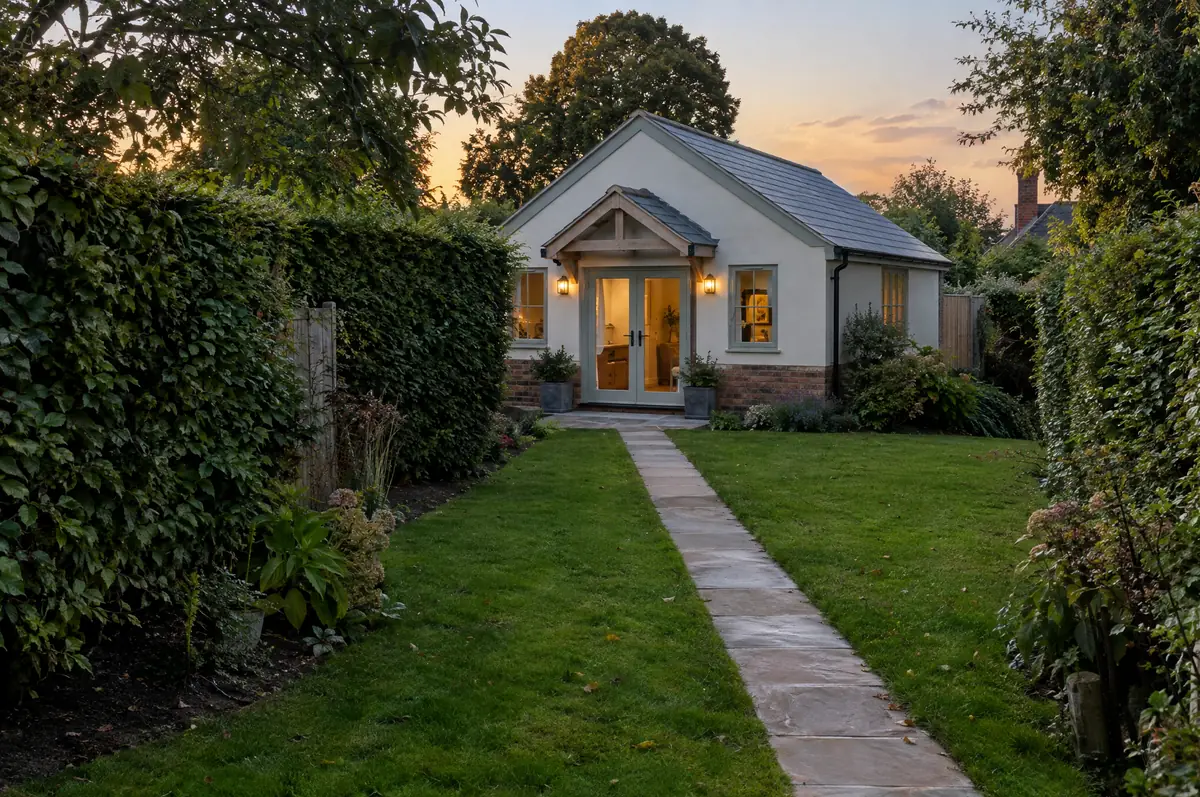
A garden annexe is a separate single-storey building in the grounds of a house with its own bedroom, bathroom and kitchenette, used by family members as part of the main household. Unlike a garden office, an annexe that people sleep in normally needs planning permission and full building regulations approval.
- Design and planning application
- Brick, block or timber-frame structure
- Kitchenette and shower room
What is the guide price for a garden annexe in Tyne and Wear?
Indicative costs for garden annexes. London and the South East usually sit towards the top of each range.
| Garden annexes | Guide price incl. VAT |
|---|---|
| Standard specification | £2,400 to £2,900 per m² |
| Good specification | £2,900 to £3,400 per m² |
| High specification | £3,400 to £3,900 per m² |
What approvals does a garden annexe need in England?
In England we deal with the council’s planning team for permission or a lawful development certificate, with building control (the council or a registered building control approver) for inspections, and with neighbours under the Party Wall etc. Act 1996 where it applies.
A self-contained annexe used for sleeping and living normally needs planning permission in England.
What should Tyne and Wear homeowners check first?
- The annexe normally has to remain part of the main household, not let as a separate home.
- A level threshold and wider doors make the annexe suitable for later life.
What are the steps?
- Start with a conversation. A short call or the online form is enough for us to understand what you want to build.
- Free site visit. We measure up, look at access, drains and the structure, and talk through options and budget.
- Price and paperwork. The design is priced line by line, and we submit the planning and building control applications.
- Build and hand over. Our teams build to the programme, building control inspects, and you get the completion paperwork at the end.
Questions about a garden annexe in Tyne and Wear
Do I need planning permission for a garden annexe?
Usually yes, because people will sleep in it. Outbuilding permitted development does not cover living accommodation.
How much does a garden annexe cost?
Around £2,400 to £3,900 per square metre including VAT, depending on finish and services.
Who deals with the council for a project in Tyne and Wear?
We do. We prepare the drawings, submit planning or permitted development paperwork if needed, and arrange building control inspections.
Garden annexes near Tyne and Wear
- Garden annexes in Newcastle upon Tyne
- Garden annexes in Sunderland
- Garden annexes in South Shields
- Garden annexes in Gateshead
- Garden annexes in Washington
- Garden annexes in Tynemouth
- Garden annexes in Wallsend
- Garden annexes in Newburn
- Garden annexes in North Shields
- Garden annexes in Whitley Bay
- Garden annexes in Houghton-le-Spring
- Garden annexes in Felling
- Garden annexes in Jarrow
- Garden annexes in Gosforth
- Garden annexes in Hebburn
Learn more about garden annexes, or see every project we cover in Tyne and Wear.