
Covering Banbridge
We work in Banbridge (BT32) and the places around it, including Craigavon, Portadown and Newry.
Homes in County Down
Across Northern Ireland you find city terraces, suburban semis and rural bungalows and farmhouses, so the right approach depends on the plot and the planning history.
What is a hip-to-gable loft conversion?
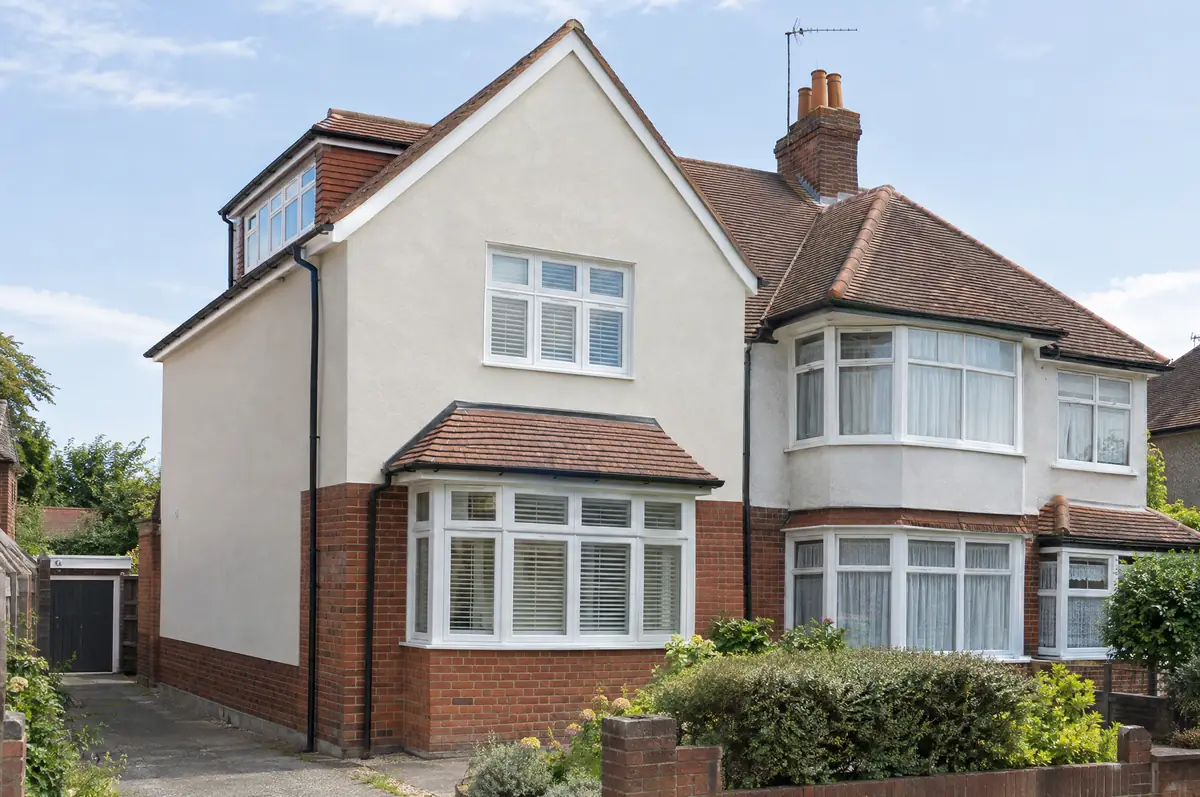
A hip-to-gable loft conversion rebuilds the sloping side (the hip) of a semi-detached or detached house roof as a vertical gable wall, extending the ridge and creating enough space for a staircase and rooms. It is usually combined with a rear dormer.
- Gable wall build in brick, block or render
- Extended ridge and roof structure
- Rear dormer and roof coverings to match
How much does a hip-to-gable loft conversion cost in Banbridge?
Use these ranges to budget for hip-to-gable loft conversions; the survey turns them into a fixed price for the agreed specification.
| Hip-to-gable loft conversions | Guide price incl. VAT |
|---|---|
| Hip-to-gable with rear dormer | £60,000 to £80,000 |
| Double hip-to-gable (detached house) | £70,000 to £95,000 |
Planning and building rules in Banbridge
Northern Ireland projects need planning clearance and building control approval from the local council. We prepare the applications and agree any work near neighbouring property directly with the neighbours.
In Northern Ireland, roof enlargements such as dormers often need planning permission depending on size and position. Building control approval is needed for every loft conversion.
What can change the price or programme?
- The new gable is usually rendered or built in matching brick.
- Scaffolding goes up on the side of the house, which may need a neighbour’s agreement.
What happens after I enquire?
- Start with a conversation. A short call or the online form is enough for us to understand what you want to build.
- We visit and measure. A surveyor checks the house, the boundaries and the ground, and discusses what is realistic.
- Design and fixed price. You get drawings and a written price for the agreed specification before anything is ordered.
- Construction and completion. One site lead co-ordinates every trade through to the building control certificate.
Hip-to-gable loft conversions: common questions
How much does a hip-to-gable loft conversion cost?
Usually £60,000 to £80,000 including VAT with a rear dormer, more on a detached house with two hips.
How long does it take?
About 9 to 13 weeks on site.
How do I get a price for hip-to-gable loft conversions in Banbridge?
Use the guide price tool for a ballpark figure, then book a visit for a fixed written price for the agreed specification.
Also covering
- Hip-to-gable loft conversions in Craigavon
- Hip-to-gable loft conversions in Portadown
- Hip-to-gable loft conversions in Newry
- Hip-to-gable loft conversions in Armagh
Learn more about hip-to-gable loft conversions, or see every project we cover in Banbridge.