
Covering Newry
Newry sits 27 miles west of Downpatrick, with Banbridge 12 miles to the north and Keady 15 miles to the west.
Homes in County Down
Across Northern Ireland you find city terraces, suburban semis and rural bungalows and farmhouses, so the right approach depends on the plot and the planning history.
What is included in a hip-to-gable loft conversion in Newry?
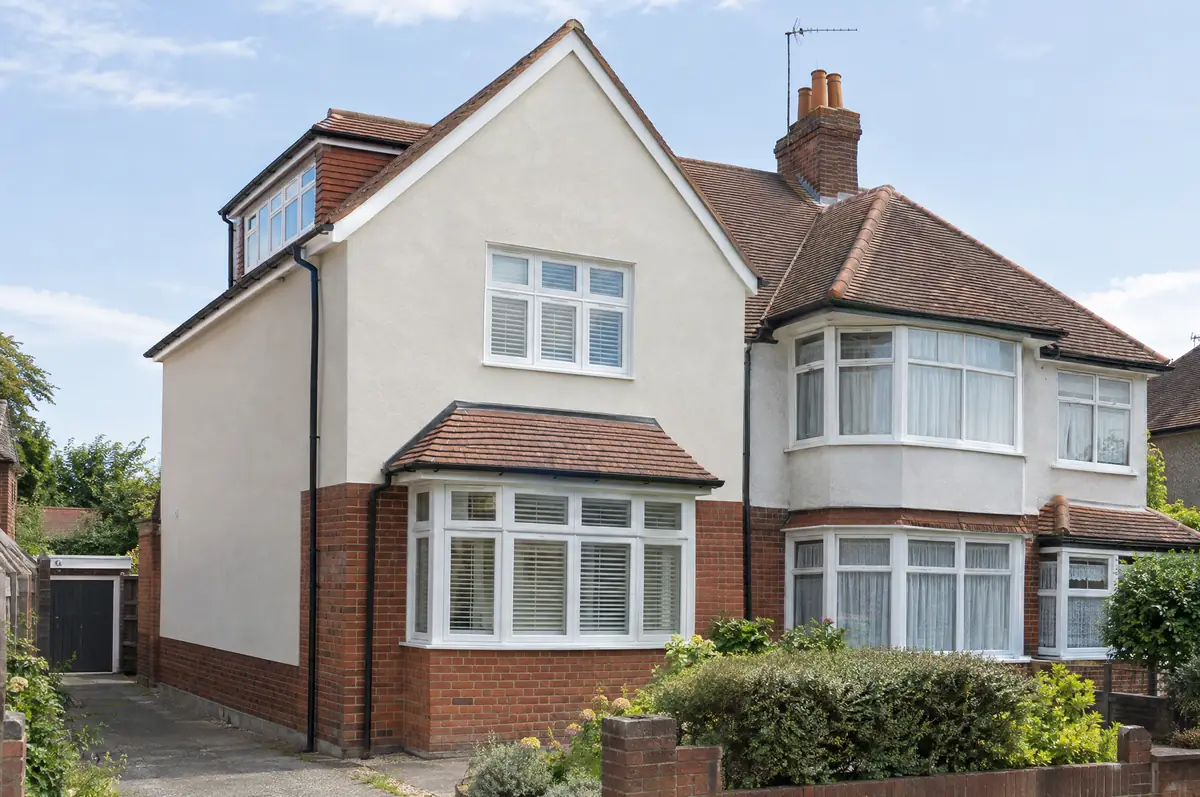
A hip-to-gable loft conversion rebuilds the sloping side (the hip) of a semi-detached or detached house roof as a vertical gable wall, extending the ridge and creating enough space for a staircase and rooms. It is usually combined with a rear dormer.
- Planning and building control applications to the council
- Extended ridge and roof structure
- En-suite and fire-protected escape route
What is the guide price for a hip-to-gable loft conversion in Newry?
Typical ranges for hip-to-gable loft conversions. Ground conditions, access and specification move the final figure, which we fix in writing before work starts.
| Hip-to-gable loft conversions | Guide price incl. VAT |
|---|---|
| Hip-to-gable with rear dormer | £60,000 to £80,000 |
| Double hip-to-gable (detached house) | £70,000 to £95,000 |
What approvals does a hip-to-gable loft conversion need in Northern Ireland?
Northern Ireland projects need planning clearance and building control approval from the local council. We prepare the applications and agree any work near neighbouring property directly with the neighbours.
In Northern Ireland, roof enlargements such as dormers often need planning permission depending on size and position.
What can affect a hip-to-gable loft conversion?
- Matching old clay tiles can be difficult; reclaimed tiles are often used.
- The new gable is usually rendered or built in matching brick.
From first call to completion
- Send us the details. Give us a postcode, a rough idea of size and some photos, by phone, form or the guide price tool.
- Survey at your house. We look at the existing structure, services and access, and agree what the design needs to achieve.
- Drawings, approvals, written quote. We prepare the design, apply for the approvals it needs, and give you a fixed price in writing.
- We build it. Work follows an agreed programme, with inspections at each stage and a final sign-off.
Your questions answered
How much does a hip-to-gable loft conversion cost?
Usually £60,000 to £80,000 including VAT with a rear dormer, more on a detached house with two hips.
Can a bungalow have a hip-to-gable conversion?
Yes, often combined with dormers to create a chalet-style first floor.
How do I get a price for hip-to-gable loft conversions in Newry?
Use the guide price tool for a ballpark figure, then book a visit for a fixed written price for the agreed specification.
Hip-to-gable loft conversions near Newry
- Hip-to-gable loft conversions in Banbridge
- Hip-to-gable loft conversions in Keady
- Hip-to-gable loft conversions in Portadown
- Hip-to-gable loft conversions in Armagh
Learn more about hip-to-gable loft conversions, or see every project we cover in Newry.