
Covering County Tyrone
Our hip-to-gable loft conversions service in County Tyrone covers Omagh, Strabane, Dungannon and Cookstown.
Homes in County Tyrone
Northern Ireland has a high proportion of detached houses and bungalows outside the cities, which often suit side extensions, rear extensions and upward extensions.
What does a hip-to-gable loft conversion involve?
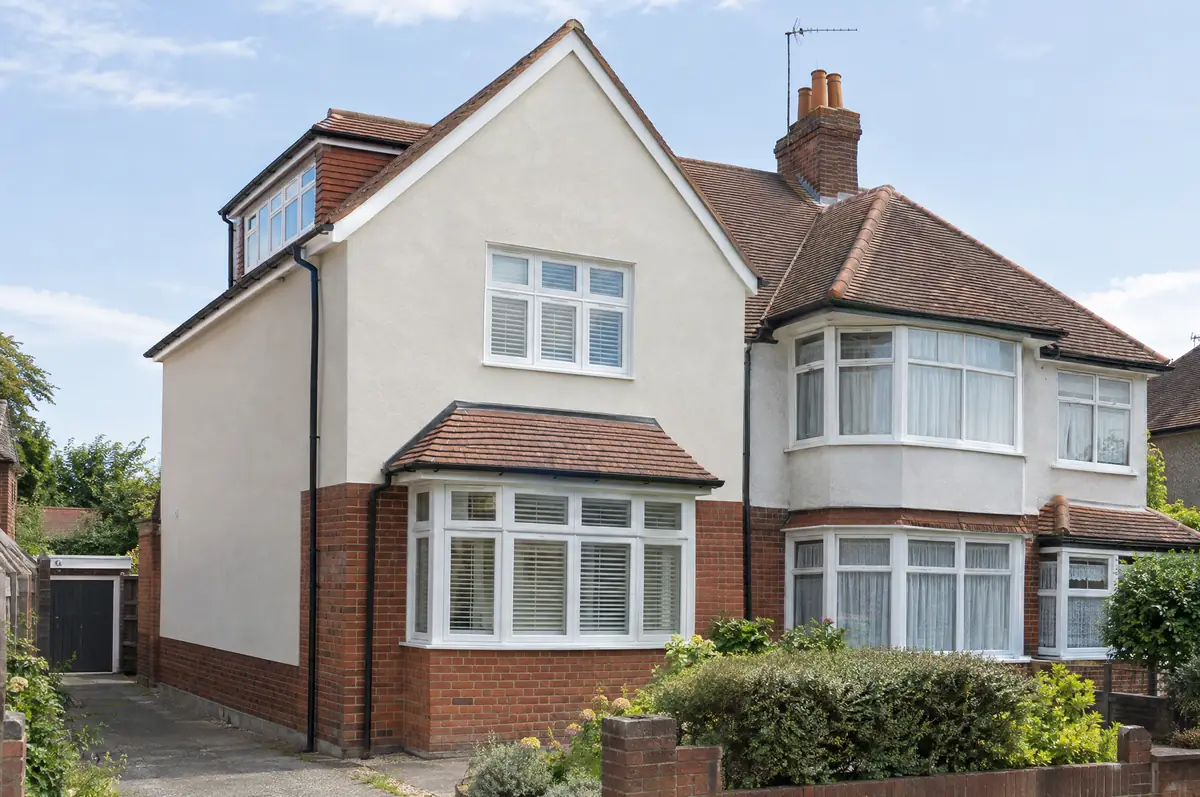
A hip-to-gable loft conversion rebuilds the sloping side (the hip) of a semi-detached or detached house roof as a vertical gable wall, extending the ridge and creating enough space for a staircase and rooms. It is usually combined with a rear dormer.
- Planning and building control applications to the council
- Extended ridge and roof structure
- En-suite and fire-protected escape route
How much should I budget for a hip-to-gable loft conversion?
What hip-to-gable loft conversions typically cost. These are guide ranges; the written quote for your house replaces them.
| Hip-to-gable loft conversions | Guide price incl. VAT |
|---|---|
| Hip-to-gable with rear dormer | £60,000 to £80,000 |
| Double hip-to-gable (detached house) | £70,000 to £95,000 |
What approvals does a hip-to-gable loft conversion need in Northern Ireland?
In Northern Ireland the council handles both planning and building control. Permitted development rules are set by the Planning (General Permitted Development) Order (Northern Ireland) 2015, and there is no party wall act, so we agree access and protection with neighbours in writing.
In Northern Ireland, roof enlargements such as dormers often need planning permission depending on size and position. Building control approval is needed for every loft conversion.
What can change the price or programme?
- The new gable is usually rendered or built in matching brick.
- Scaffolding goes up on the side of the house, which may need a neighbour’s agreement.
From first call to completion
- Start with a conversation. A short call or the online form is enough for us to understand what you want to build.
- Free site visit. We measure up, look at access, drains and the structure, and talk through options and budget.
- Price and paperwork. The design is priced line by line, and we submit the planning and building control applications.
- Build and hand over. Our teams build to the programme, building control inspects, and you get the completion paperwork at the end.
Your questions answered
How much does a hip-to-gable loft conversion cost?
Usually £60,000 to £80,000 including VAT with a rear dormer, more on a detached house with two hips.
How long does it take?
About 9 to 13 weeks on site.
How do I get a price for hip-to-gable loft conversions in County Tyrone?
Use the guide price tool for a ballpark figure, then book a visit for a fixed written price for the agreed specification.
Other towns nearby
- Hip-to-gable loft conversions in Omagh
- Hip-to-gable loft conversions in Strabane
- Hip-to-gable loft conversions in Dungannon
- Hip-to-gable loft conversions in Cookstown
Learn more about hip-to-gable loft conversions, or see every project we cover in County Tyrone.