
Covering Omagh
Our coverage around Omagh (BT78, BT79) also includes Strabane, Enniskillen and Cookstown.
Homes in County Tyrone
Northern Ireland has a high proportion of detached houses and bungalows outside the cities, which often suit side extensions, rear extensions and upward extensions.
What is included in a hip-to-gable loft conversion in Omagh?
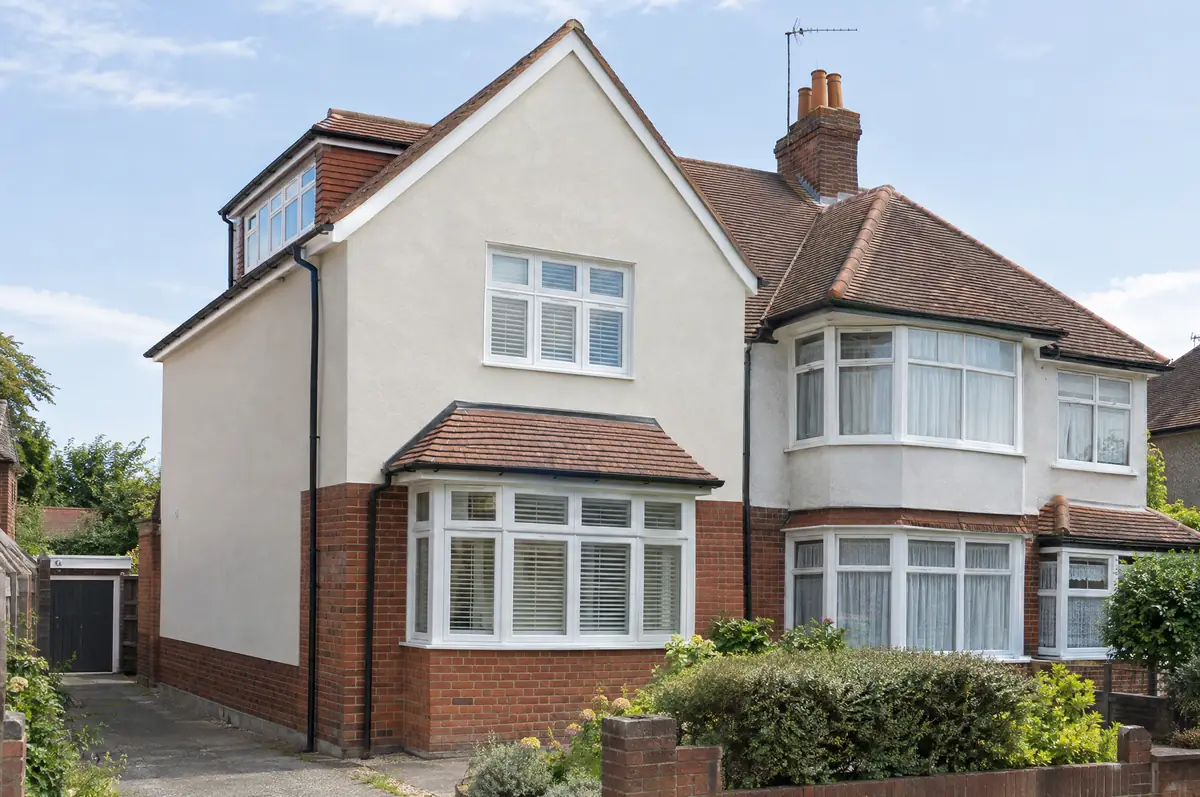
A hip-to-gable loft conversion rebuilds the sloping side (the hip) of a semi-detached or detached house roof as a vertical gable wall, extending the ridge and creating enough space for a staircase and rooms. It is usually combined with a rear dormer.
- Planning and building control applications to the council
- Gable wall build in brick, block or render
- Staircase, insulation, plastering and electrics
How much does a hip-to-gable loft conversion cost in Omagh?
What hip-to-gable loft conversions typically cost. These are guide ranges; the written quote for your house replaces them.
| Hip-to-gable loft conversions | Guide price incl. VAT |
|---|---|
| Hip-to-gable with rear dormer | £60,000 to £80,000 |
| Double hip-to-gable (detached house) | £70,000 to £95,000 |
What approvals does a hip-to-gable loft conversion need in Northern Ireland?
Northern Ireland projects need planning clearance and building control approval from the local council. We prepare the applications and agree any work near neighbouring property directly with the neighbours.
In Northern Ireland, roof enlargements such as dormers often need planning permission depending on size and position.
What can affect a hip-to-gable loft conversion?
- Matching old clay tiles can be difficult; reclaimed tiles are often used.
- Scaffolding goes up on the side of the house, which may need a neighbour’s agreement.
From first call to completion
- Send us the details. Give us a postcode, a rough idea of size and some photos, by phone, form or the guide price tool.
- Free site visit. We measure up, look at access, drains and the structure, and talk through options and budget.
- Design and fixed price. You get drawings and a written price for the agreed specification before anything is ordered.
- Construction and completion. One site lead co-ordinates every trade through to the building control certificate.
Hip-to-gable loft conversions: common questions
How long does it take?
About 9 to 13 weeks on site.
Will the roof tiles match?
We match the tiles as closely as possible, using reclaimed tiles where the originals are no longer made.
How do I get a price for hip-to-gable loft conversions in Omagh?
Use the guide price tool for a ballpark figure, then book a visit for a fixed written price for the agreed specification.
Other towns nearby
- Hip-to-gable loft conversions in Strabane
- Hip-to-gable loft conversions in Enniskillen
- Hip-to-gable loft conversions in Cookstown
- Hip-to-gable loft conversions in Dungannon
Learn more about hip-to-gable loft conversions, or see every project we cover in Omagh.